
IKEA Unveils ‘Tiny Home Project’ Proving How To Maximize Living In Only 187 SqFt
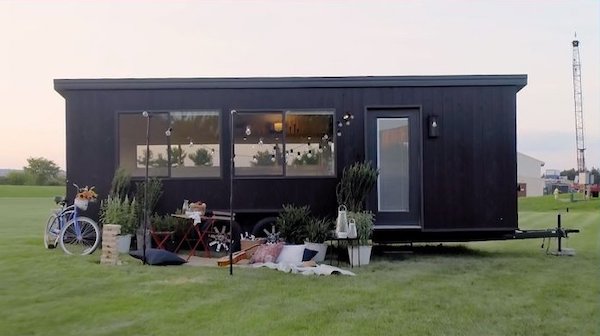
Image via Escape
As city homes get smaller, it’s becoming essential to follow a minimalist lifestyle. But, guess what, it’s entirely possible to live vicariously in a compact home, and IKEA proves this with an extremely difficult challenge.
A collaboration between the furniture giant and tiny house developer Escape Homes, the IKEA Tiny Home Project is a design exercise that packs a whole lot of ambition into a 187-square-foot space. Using Escape’s Vista Boho XL dwelling on wheels, the duo sought to hit the mark for “sustainability, inclusivity, and innovation” to prove that it’s possible for any home to become multifunctional and eco-friendly.
The resulting eco home has a Scandinavian design, along with solar panels, thermopane windows, a bedroom, living room, kitchen, on-demand RV water heater, and bathroom with a composting toilet.
The US$63,350 house’s metal roof is built with solar panels to juice up the space’s 12-volt items, such as a solar refrigerator and RYET LED lights.
A zero-waste SKOGSÅ countertop, crafted from the entire tree, is added to the kitchen, where a portable induction cooktop is also used.
“I wanted to source renewable, reusable, and recycled materials when possible to make the space functional as well as beautiful,” explained IKEA senior interior design leader Abbey Stark.
This can be seen in the home’s sustainably-grown pine walls, which are painted white to make it appear roomier. The chic KUNGSBACKA kitchen fronts are repurposed from recycled bottles.
A NORDEN gateleg table serves as the centerpiece of the home, and also doubles as both a dining table and storage solution. When not in use, it can be folded down. “Thinking multifunctional in the space is essential,” said Stark.
The Tiny Home Project started in late 2019 and was due for a nationwide tour in the US this year, but plans for that were thwarted as a result of the COVID-19 crisis. Instead, Vox Creative has turned it into a virtual tour, which you can take here.
The IKEA Tiny Home is filled with solutions for a more sustainable life at home. Explore our top picks from energy-efficient lighting to water saving appliances at https://t.co/6Taqee2iJS pic.twitter.com/Gj2mVKbVQX
— IKEA USA (@IKEAUSA) October 25, 2020
[via Dwell, cover image via Escape]
Also check out these recent news


