
Frank Gehry’s Reflective ‘Rock Cluster’ Tower Opens To The Public
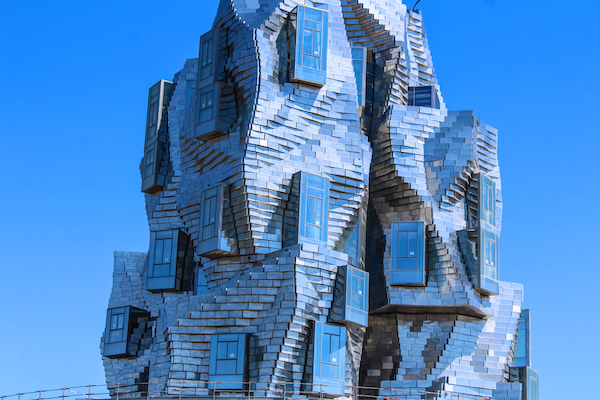
Image via MisterStock / Shutterstock.com
LUMA Arles, a 27-acre art and cultural campus designed by renowned architect Frank Gehry, has opened to the public for the first time at the Parc des Ateliers in Arles, France. The steel tower’s opening program comprises work from 47 esteemed international artists and designers—including Carsten Höller, Etel Adnan, Helen Marten, Kerstin Brätsch, and Koo Jeong A—displayed within 12 geometric, meandering levels.
11,000 reflective stainless steel panels sculpt this formidable structure, perched atop a round glass atrium echoing the Roman amphitheater, while its heart is made of concrete. Its craggy exterior takes inspiration from the limestone cliffs found in the region.
The tower, located on an abandoned rail yard, could also fit into a Vincent van Gogh painting, as Gehry intended to bring the Arles-based Starry Night to mind.
“We wanted to evoke the local, from Van Gogh’s Starry Night to the soaring rock clusters you find in the region,” he described in a statement cited by ArchDaily. “Its central drum echoes the plan of the Roman amphitheater.”
Gehry’s original design consisted of two metallic towers, but France’s National Commission of Historical Monuments rejected the proposal as they would have blocked the Alyscamps. The second version was presented in 2013 and approved.
Inside, art and culture lovers will be indulged by LUMA Arles’ exhibition galleries, café, project spaces, workshop and seminar rooms, as well as LUMA’s research and archive facilities.
[via ArchDaily and The Architect’s Newspaper, images via various sources]
Also check out these recent news


