
Sleek DIY Garage & Workroom Doubles As A ‘Museum’ For Vehicles
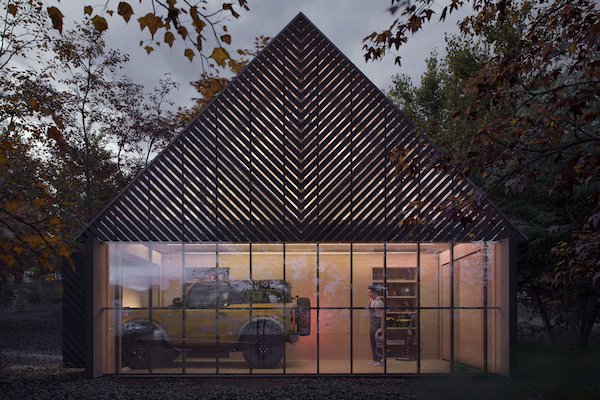
Image via Den Outdoors
Den Outdoors is a company that has focused primarily on DIY houses and cabins, providing the plans and guides for homeowners to embark on the ultimate project.
So now that the user has built a house for themselves, why stop there? Why not expand this into giving their vehicles a house of their own, too?
Aptly and simply called ‘The Garage,’ the firm’s latest project is a structure built to not just park vehicles, but also to act as a chic showcase. This means that despite touting a similar A-frame structure similar to cabin designs, the garage does have a modern touch to it: the floor-to-ceiling windows.
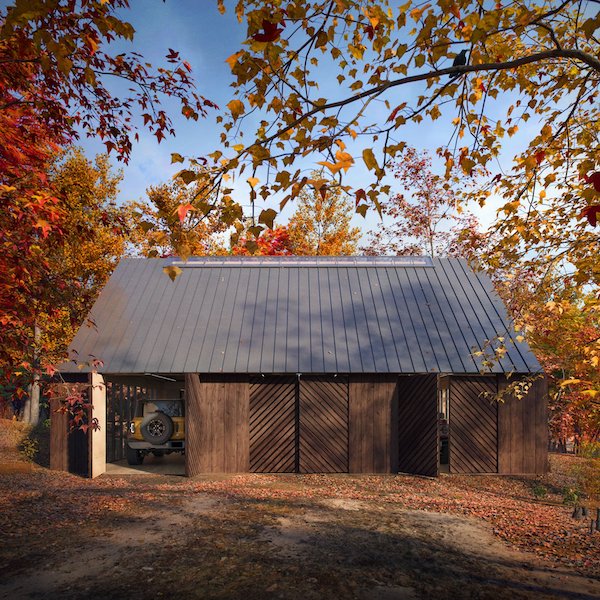
Image via Den Outdoors
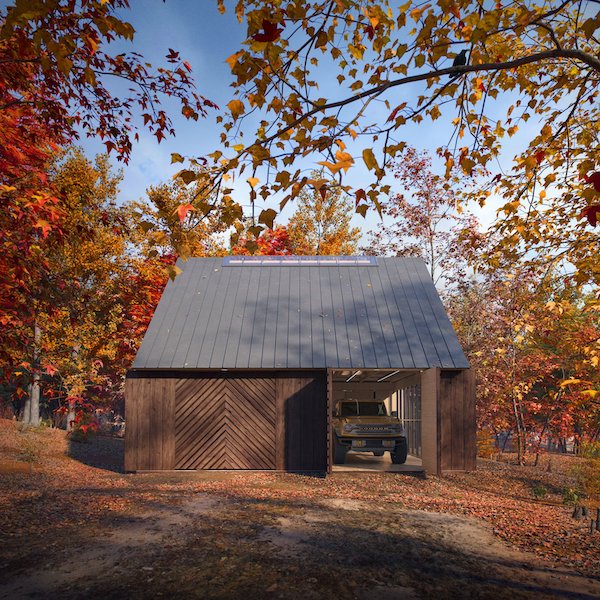
Image via Den Outdoors
How Den Outdoors’ projects work is that the customer isn’t actually buying the structure; rather, they’re purchasing the plans for it. In the Starter Package, the product comes in the form of a PDF of the details required to build the structure. And in the Complete Packaging, everything is included from the full blueprints to 3D models and AutoCAD files.
The former costs US$299 and is designed to give a “taste” for the project so the owner-slash-builder can determine if it’s actually possible to embark on the construction, and if they want to do so. It’ll also be handy when going to negotiate permits and pitching to contractors.
The Complete Package, which is a US$2,395 investment made if they’ve decided they want to proceed, makes it easier to consult with architects and engineers and allows for more detailed customization.

Image via Den Outdoors
The Garage will come in two available sizes; one is 650 square feet with enough room for two cars, and the other is 950 square feet with room for three. Both of these come with storage space, a workroom, and heating or air-conditioning depending on the seasons.
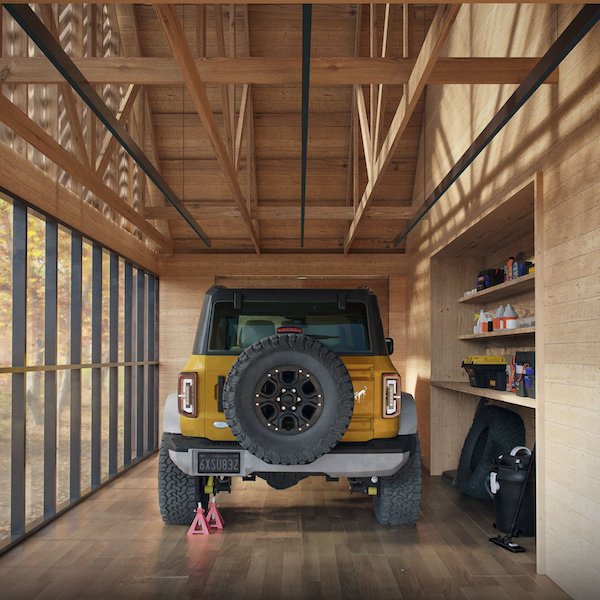
Image via Den Outdoors
The company has stated that with everything considered, the cost of building the 650-square-foot model will be somewhere in the range of US$145,000, and the 950-square-foot model lands around US$212,000.
Apart from cars, owners can also park SUVs and trucks in the space without much hassle at all.
[via Robb Report, all images via Den Outdoors]
Also check out these recent news


