
A ‘Cloud’ Of Solar Canopies Tops This Research Center Built From Local Materials
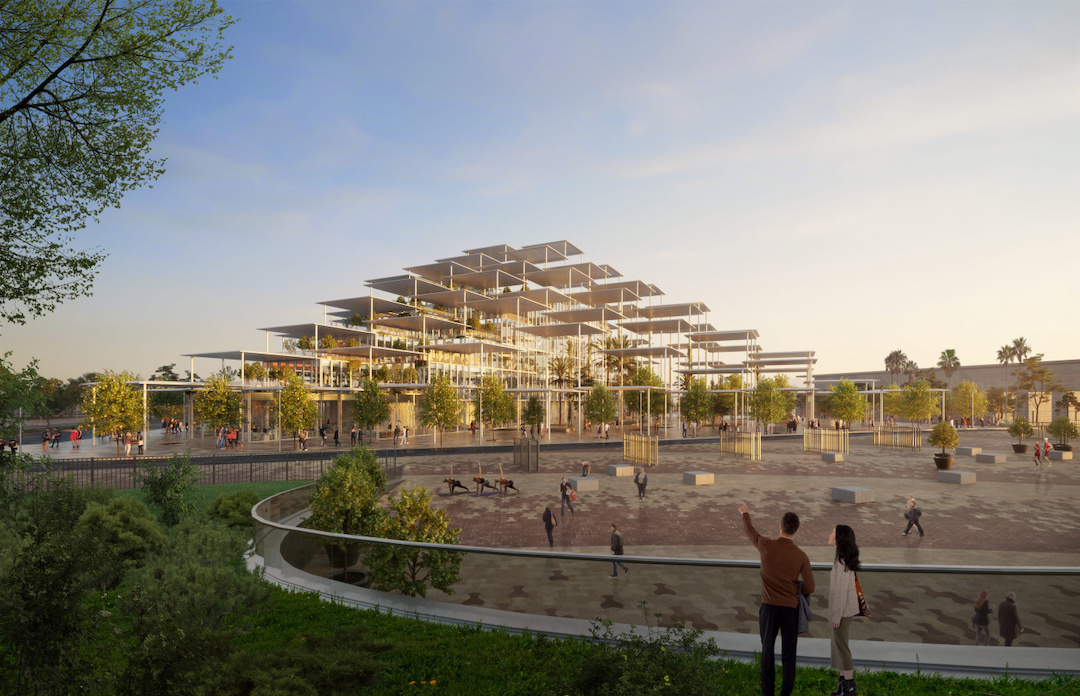
Bjarke Ingels Group (BIG), the renowned architecture firm behind a neuroscience center that resembles the cerebral cortex, has unveiled plans for another sustainable scientific research center to be built in Seville, Spain.
This time, the structure’s crowning glory will feature a cascading ‘cloud’ of solar canopies made from recycled steel, inspired by the shaded plazas and streets of its surroundings.
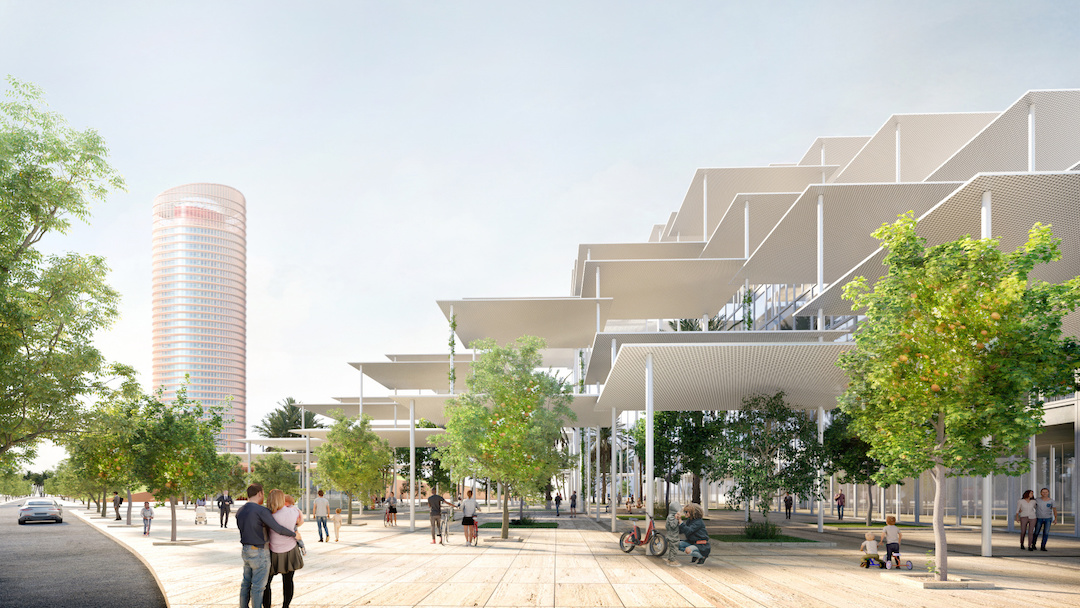
It will be supported by a “forest of columns,” and covered in an array of panels that contribute to the building’s energy output. In total, the structure will house 12 research units, with additional public and private outdoor spaces for visitors.
Located at the site of the former EXPO ’92, the 9,900 square meter (106,000 square feet) project lends itself to the city’s mission of becoming a global benchmark for sustainability by 2025, and Isle de la Cartuja’s transition to using 100% renewable energy sources.

“With our design for the Joint Research Center in Sevilla, more than anything, we have attempted to allow the sustainable performance of the building to drive an architectural aesthetic that not only makes the building perform better but also makes it more inhabitable and more beautiful,” explained Bjarke Ingels.
In addition to the solar panels, the canopy will be equipped with an integrated rainwater collection system, natural cross-ventilation, and ideal light qualities that will reduce the need for artificial lighting or air-conditioning.
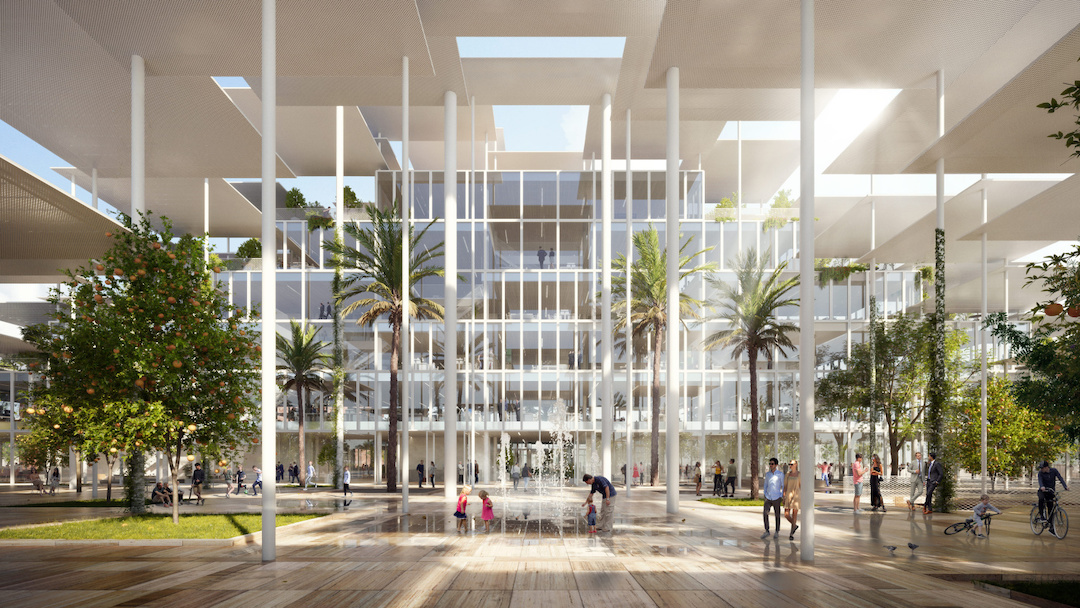
Furthermore, the architects have taken care to focus on locally-sourced materials, such as limestone, wood, and ceramic tiling to reduce the construction footprint. Most of the structure will be built using low-carbon concrete, reducing up to 30% of typical carbon emissions.
The building will break ground in 2024.
[via New Atlas and Bjarke Ingels Group, images via Bjarke Ingels Group]


