
JPMorgan Chase Sets To Buzz NYC Skyline With All-Electric Skyscraper
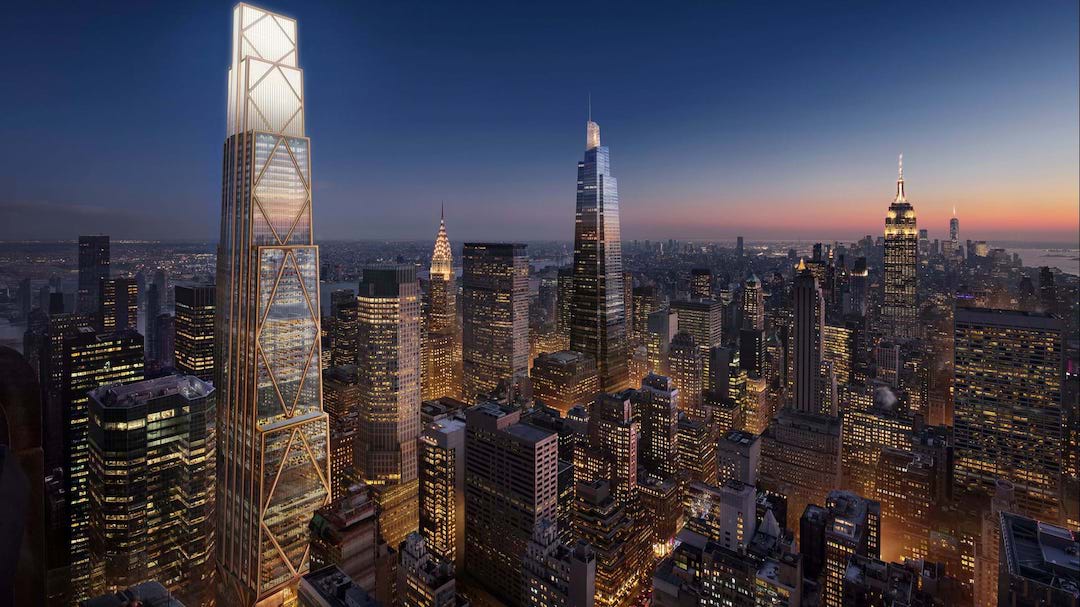
A new skyscraper will soon grace New York City’s iconic skyline, as JPMorgan Chase has revealed plans for its all-new, all-electric headquarters in the heart of Park Avenue.
The 60-story structure, which will be designed by Foster + Partners to replace the existing 1950s building, will stand as the city’s largest all-electric tower, a new milestone in sustainable design with net-zero operational emissions that could define 21st-century workspace infrastructure.
Spanning a staggering 2.5 million square feet, the project is the first installment of New York City’s Midtown East Rezoning plan, which hopes to spur futuristic office projects and the modernization of the district’s public transportation network.

Not only will the new facility size up from housing 3,600 to 14,000 employees, but it will also offer over twice the outdoor area, with wider sidewalks, a large public plaza, and natural green spaces for residents, workers, and visitors in the neighborhood.
“270 Park Avenue is set to be a new landmark that responds to its historic location as well as the legacy of JPMorgan Chase in New York,” said Norman Foster, Founder of Foster + Partners.
“The unique design rises to the challenge of respecting the rhythm and distinctive streetscape of Park Avenue, while accommodating the vital transport infrastructure of the city below. The result is an elegant solution where the architecture is the structure, and the structure is the architecture, embracing a new vision that will serve JPMorgan Chase now and well into the future,” he continued.

In terms of sustainability, the building will be 100% powered by renewable energy, sourced from the state’s hydroelectric plant. The architects plan on incorporating intelligent building technology that makes use of sensors, artificial intelligence, and machine learning systems to better predict and respond to its energy consumption needs.
Furthermore, 97% of the building materials from the demolition will be recycled, reused, or upcycled, with the addition of an advanced water storage system that aims to reduce usage by 40%, and automatic solar shades for energy efficiency.
As for the employees, they’ll get to enjoy 50% more communal spaces, and 25% more volume of space for each person, not to mention a state-of-the-art wellness center featuring fitness areas, yoga rooms, physical therapy, mother’s rooms, and even prayer and meditation spaces.
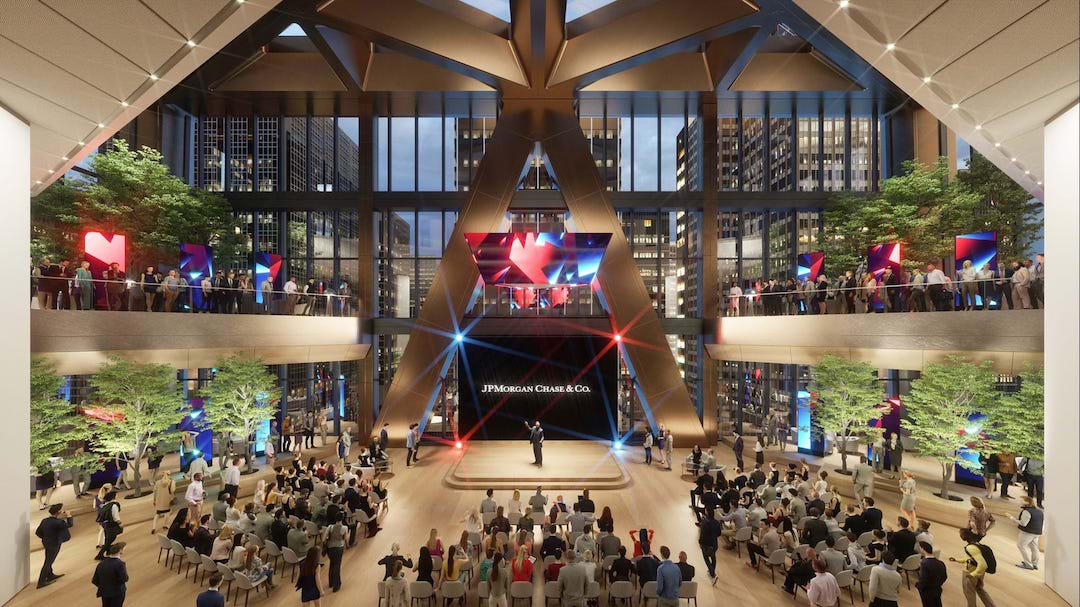
“Designed with a health-first mindset in all aspects, this project proves you can have both excellent indoor air quality for occupants, while also addressing sustainability goals that improve the health of the community by reducing impacts on the planet,” explained Joseph Allen, Associate Professor at the Harvard T H Chan School of Public Health.
“This building sets new standards of excellence for healthy building in New York City and around the world,” he said.
[via Robb Report and Foster + Partners, images via Foster + Partners]


