
World’s Tallest Residential Building Made Of Timber To Join Zurich Skyline

In just four years, Zurich’s skyline will have a new skyscraper added to it, and this one’s special—as it’s the world’s tallest residential structure made with load-bearing timber wood.
Slated to stand at 100 meters (330 feet), the building was designed by Schmidt Hammer Lassen Architects to fit right into an “active and attractive” neighborhood, marrying the region’s history and culture with modern, high-quality housing.
According to New Atlas, the current tallest all-timber building is the Mjøstårnet in Norway, which stands at 85.4 meters (280 feet) tall.
Dubbed Rocket&Tigerli, after locomotives produced in the city, the structure will comprise four buildings that will house a mix of regular homeowners and students, as well as include restaurants, retail spaces, a spa, a hotel, and even a sky-bar.
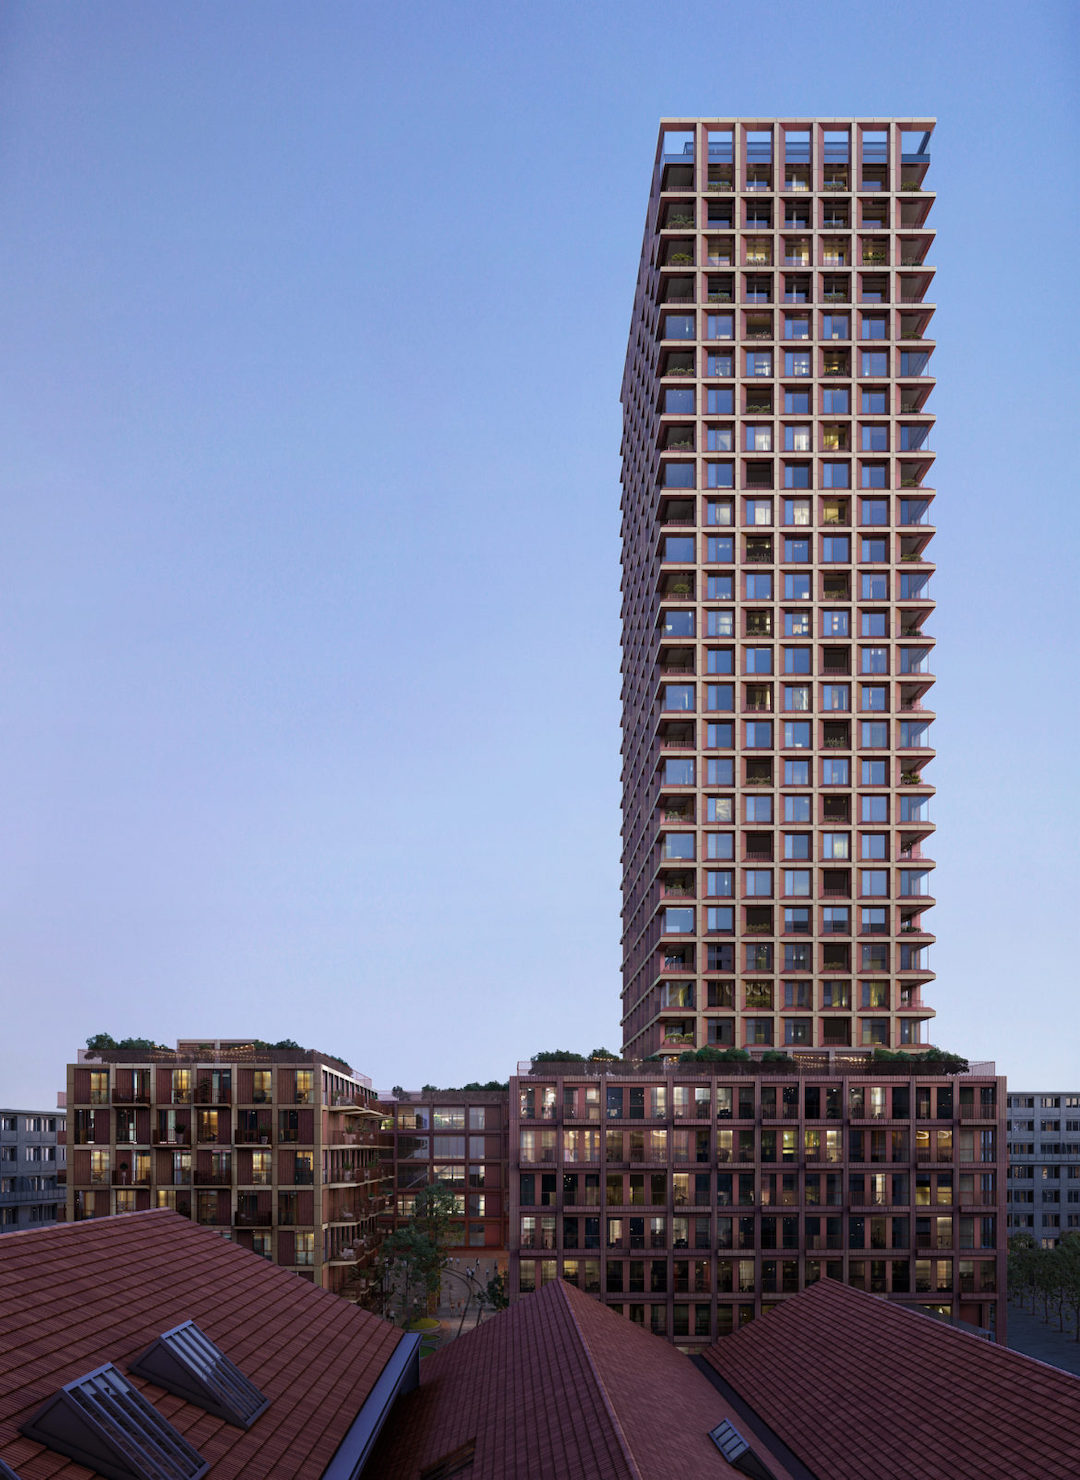
Of course, its most distinctive element is the wooden beams that surround the buildings, which the firm says will give residents the feeling of “living inside the construction.”

Its façade will be covered in dark red and yellow terracotta bricks, a homage to the red roofs and yellow bricks of the historic buildings nearby.
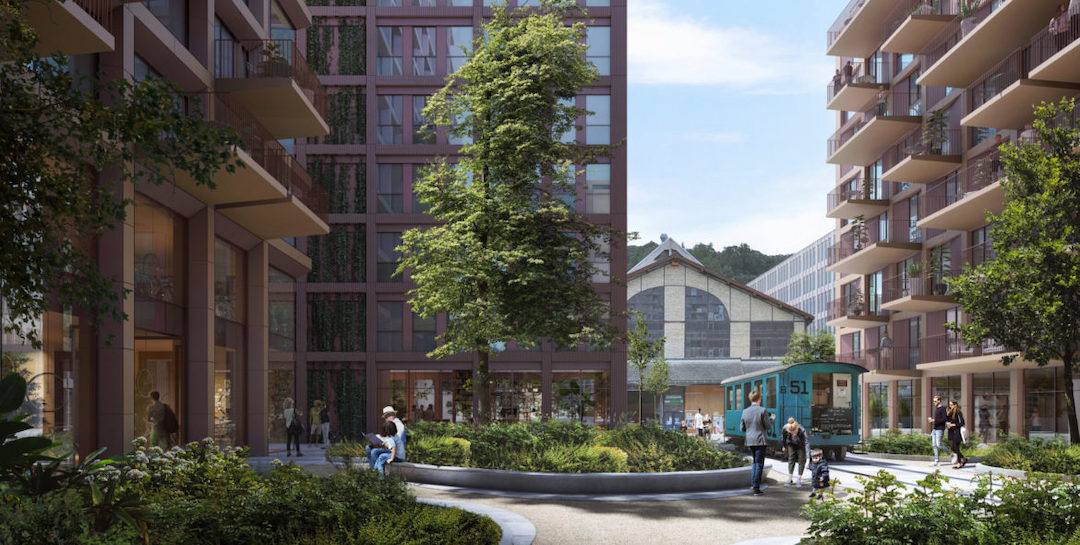
Furthermore, the bright passages and green spaces connecting the four blocks will allow for a flowing, active neighborhood, where residents and visitors are both invited in to spend the day.
The new construction system, which was developed by Implenia and the Swiss Federal Institute of Technology of Zurich, allows for the usual concrete to be replaced with wood. With lighter beams, taller buildings are now able to be built at a much lower rate of carbon emissions.
Residents will be able to move into the building by 2026.


