
Seattle Airport Teases New Sustainable Revamp Built With Local Fir Wood
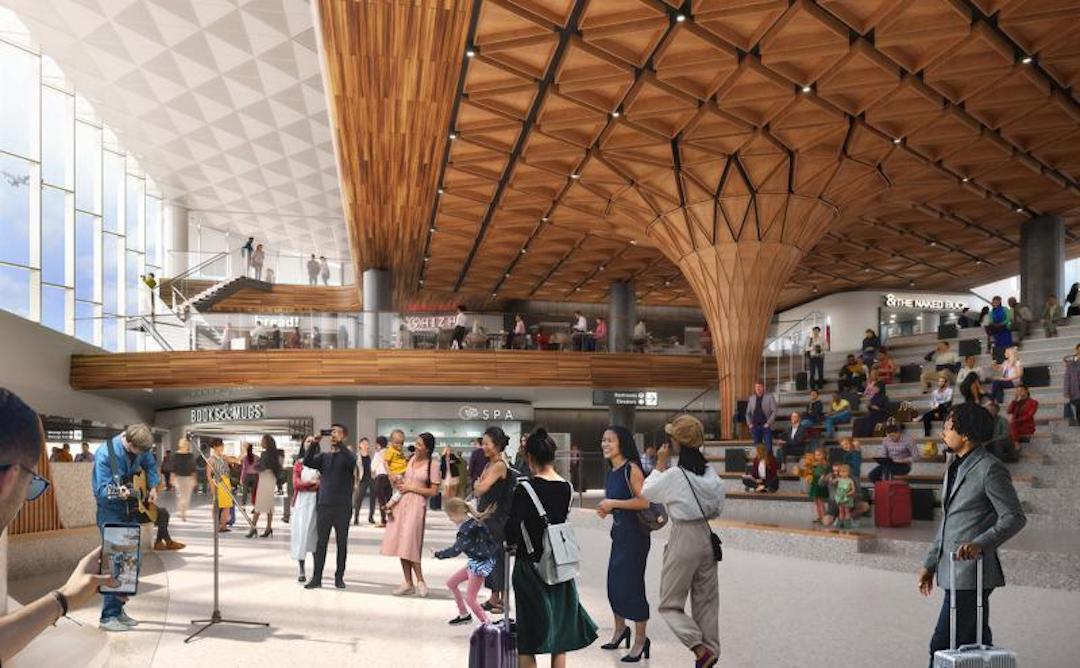
Seattle-based architecture firm Miller Hull has teamed up with global architectural consultancy Woods Bagot for an upcoming expansion at the Seattle-Tacoma International Airport, which will incorporate elements of locally-sourced Douglas fir wood in a bid to join the fast-growing ranks of sustainable architecture.
In a press statement, the companies revealed the new 145,530 square feet of space, which will span four stories, myriad dining and retail areas, as well as a 20,000-square-foot Alaska Airlines Lounge. Plus, travelers will be able to enjoy amenities such as an Interfaith Prayer and Meditation Room and Nursing Suite while waiting to catch their next flight.
To evoke a sense of calm and bring attention to climate consciousness, the project aims to combine the natural landscapes of the Pacific Northwest and the hustle and bustle of a city like Seattle to create a dynamic landscape.
A way it plans to do this is through its interior design, featuring light solariums and a “canopy feeling” of the Grand Stairs, which will be crafted from Douglas fir coffers stretching from the ceiling to a single colossal pillar, portraying the grand scale of the region’s forests.
Restaurants and shops will line this tiered, open amphitheater concept, including a special stage for live music performances to entertain guests while they shop and eat.
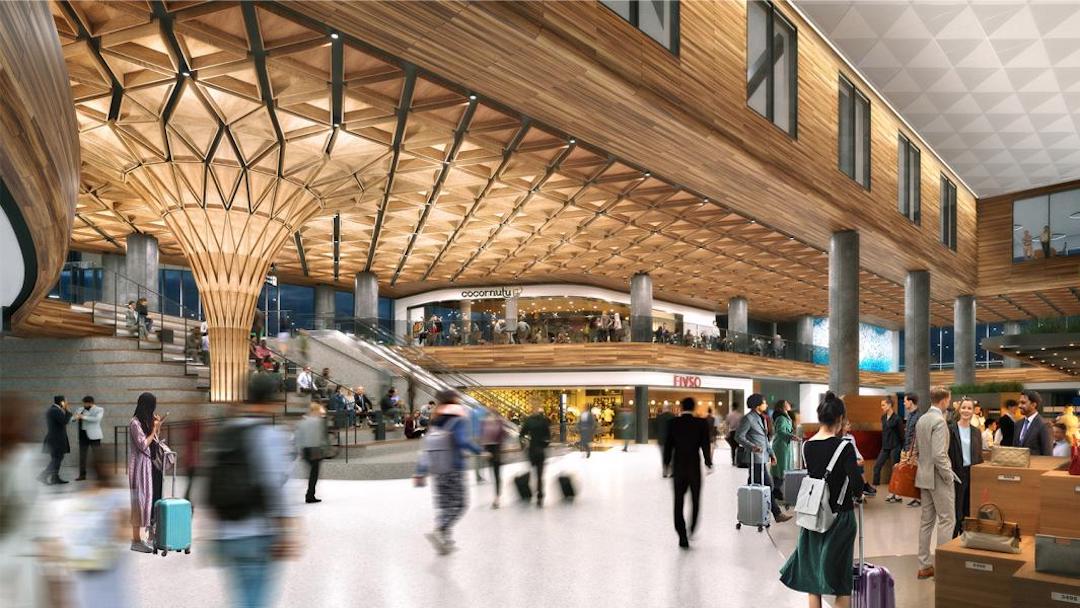
“This ambitious project intertwines the very best aspects of placemaking, sustainability, and signature architecture. The expansion for SEA has many distinct attributes, but its Grand Stairs and focal pillar clad in locally sourced Douglas fir—from which sculptural geometries like curves and fractals emanate—are two emblematic features that succinctly convey the project’s leading-edge take on contextual design,” explained Matt Ducharme, Principal of Woods Bagot.
In terms of sustainability, the expansion will involve rooftop photovoltaics and an array of solar panels to provide up to 15% of its energy needs.
Not only will the heating and electricity systems be fossil fuel-free to reduce greenhouse emissions, but the building’s windows will also be equipped with an electrochromic glaze that responds to the sun’s position and intensity to prevent interior glare and optimize daylight.
“As the day progresses, the interior environment changes in direct response to the outdoor environment. Best of all, on our overcast, cloud-rich northwest days, visibility is maximized to celebrate the commanding views of the airfield and Olympic Range and bathe the interior with soft, even daylight,” said Rich Whealan of Miller Hull.
This construction project, which could cost anywhere from US$240 million to US$500 million, is expected to begin this year and will be completed sometime in 2027.
[via New Atlas and Port of Seattle, images via Port of Seattle]


