
A Sustainable, All-Timber Department Store Takes Root In Tokyo

Keeping in line with the recent resurgence of timber buildings, Foster + Partners has revealed its design for the Shibuya Marui Department Store, a nine-story development in Tokyo that’s set to become a retail hub for up-and-coming sustainable lifestyle brands.
Naturally, as a showcase space for eco-consciousness, the architecture firm will be adopting the highest standards of sustainability in its construction, with a clear focus on environmental responsibility and well-being.

To attract customers who are aligned with its sustainable values, Marui’s design leans heavily towards creating a close-knit, comfortable space, by maximizing daylight filtering in through the building’s windows, and making use of natural materials.
In fact, the site’s timber structure—inspired by traditional Japanese building techniques—is a design element that significantly lowers its embodied carbon emissions. Combined with a balustrade cladding, the façade helps reduce solar gain, minimizing the overall heat gain of the building.
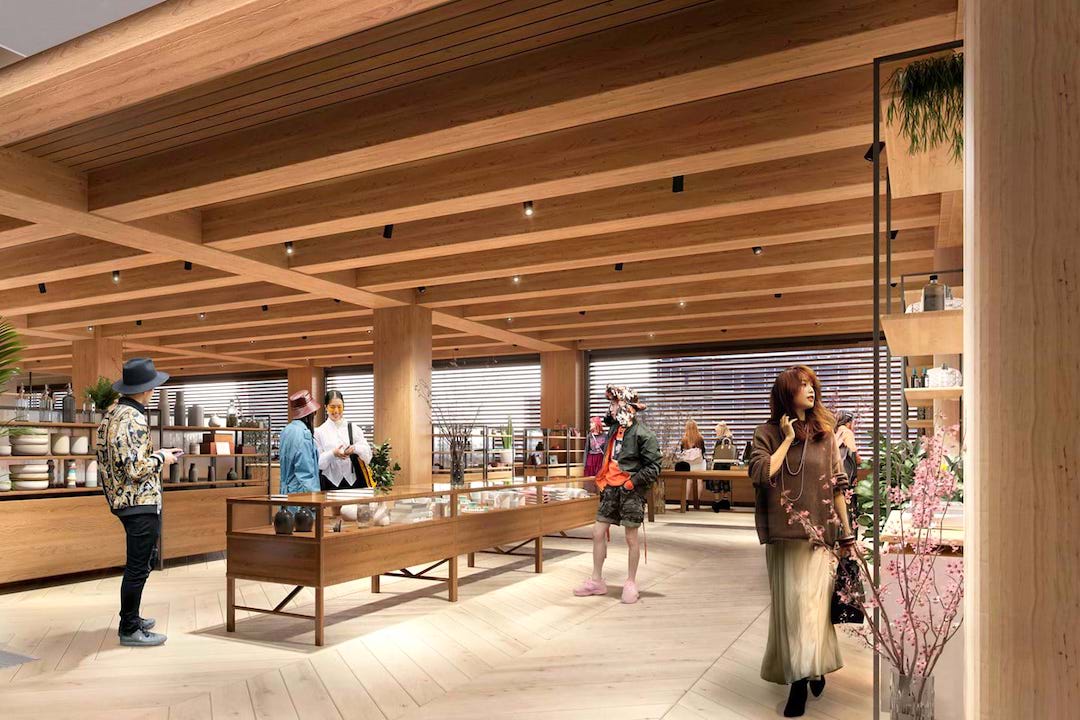
Within its interior, the same natural material will be used to develop open-plan retail units with timber floors and exposed timber ceilings. On the rooftop, a café and restaurant will offer picturesque views of the recently opened Miyashita Park to the east, with the possibility of an urban food farm being added to the garden in the future.
Overall, Marui will run on renewable power, with some of its energy needs being met by its on-site photovoltaic panels to further reduce its carbon emissions and environmental impact.

“We are delighted to be working on such a ground-breaking and sustainable project, which is a stone’s throw away from the world-famous Shibuya Crossing,” said David Summerfield, Senior Executive Partner at Foster + Partners.
“A timber structure will significantly reduce the embodied carbon of the building, while simultaneously creating a warm and open experience for visitors,” he added.
[via ArchDaily and Foster + Partners, images via Foster + Partners]


