
Zaha Hadid Architects Unveils Culture & Art Hub That Meanders In A City ‘Valley’
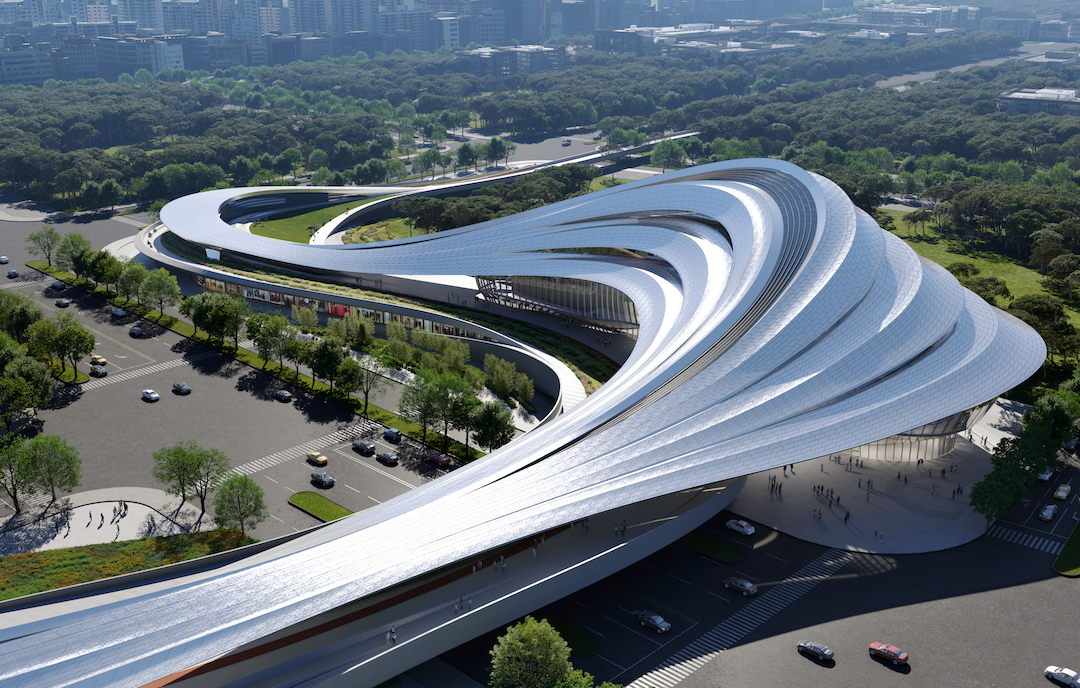
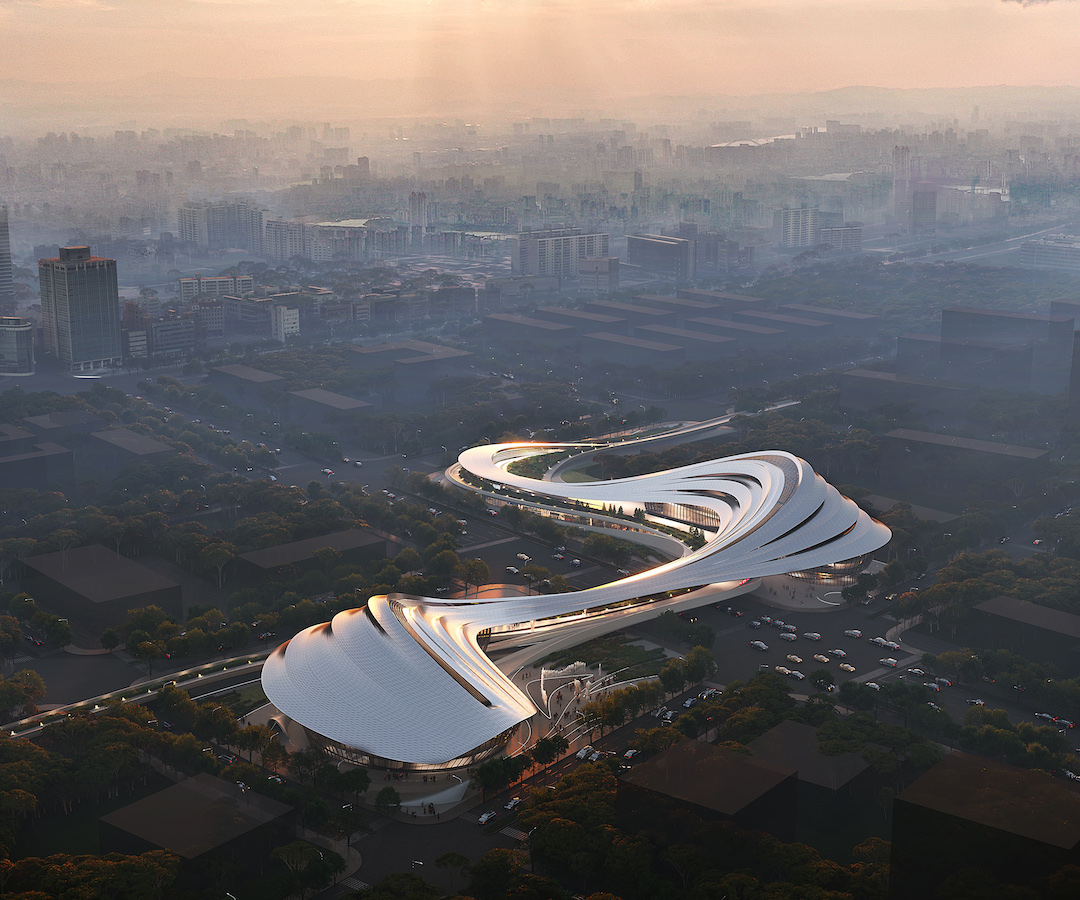
After winning a competition to build the upcoming Jinghe New City Culture & Art Centre, Zaha Hadid Architects has unveiled its design for the institution, which will be located in the science and technology hub of Xi’an in China’s Shaanxi province.

Taking inspiration from the meandering valleys carved by the Jinghe River, and the mountainous landscape of the surroundings, the structure’s design merges the urban dimension of city life with nature in a single project.
According to the firm, the master plan will connect the new multimedia library with a performing arts theater, multifunction halls, studios, and exhibition galleries, which will exist alongside elements from nature including elevated courtyards, gardens, and paths.
The multimedia library, which will integrate the medium of print with immersive virtual reality technologies, will feature terraces that overlook an atrium, equipped with diffusing skylights to turn the place into a cozy reading zone where residents can do work or collaborate.
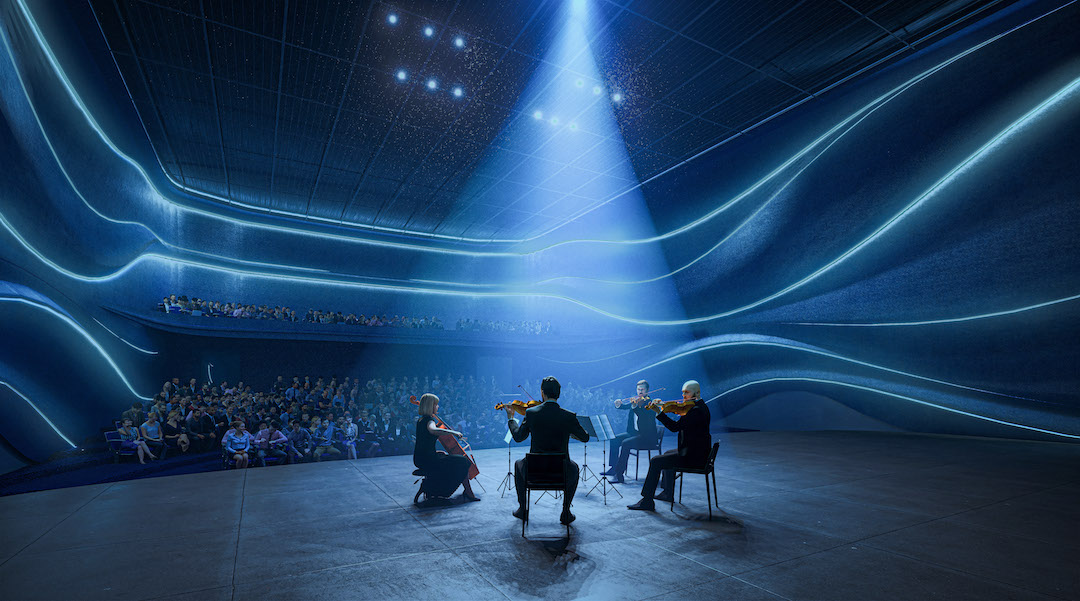
On the other hand, the performing arts theater will seat 450 guests, and can be adapted to host a variety of events, while the studios and galleries are stacked around the theatre to allow inter-disciplinary sharing.
Outside, with the use of gentle sloping ramps, the Centre will spill over into the public walkways around the city, allowing residents in the region to directly access a forthcoming metro station, and nearby commercial and residential districts.
In terms of sustainability, the design will make use of solar irradiation analysis and responsive site planning to optimize the building’s natural ventilation and sunlight.
Photovoltaic panels will be integrated into the site to generate clean power, and construction will prioritize locally-sourced materials to ensure the Centre achieves the goals of China’s Green Building program.
[via New Atlas and Zaha Hadid Architects, images via Zaha Hadid Architects / ATCHAIN]


