
First 3D-Printed Home With Two Stories In The US Begins Construction
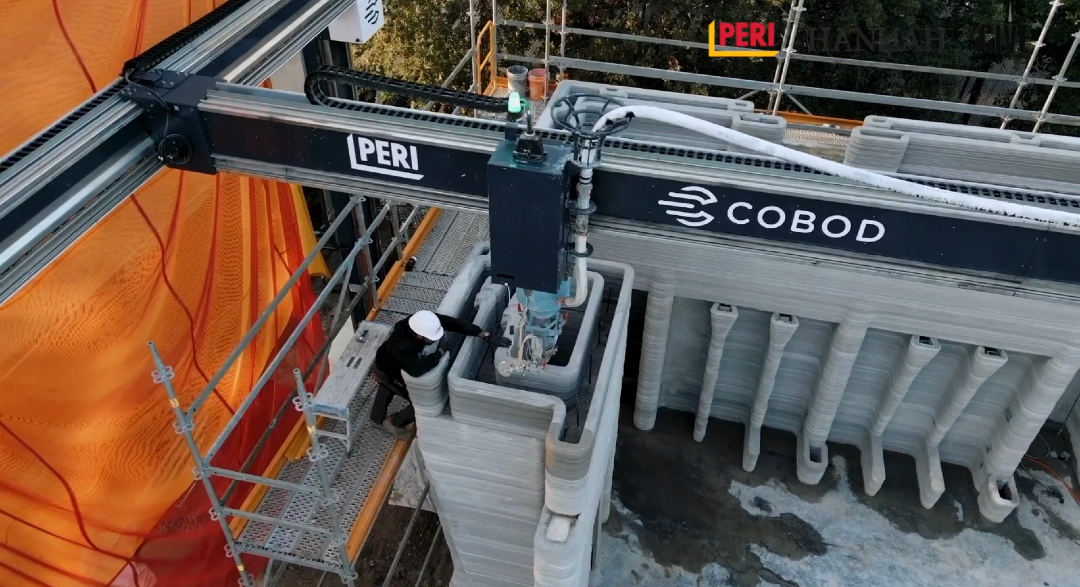
Architects are dreaming higher and higher with 3D printers. HANNAH, a New York-based experimental design lab run by Cornell University architecture lecturers Leslie Lok and Sasa Zivkovic, has designed a family home that’s set to be the first two-story 3D-printed building in the United States.
Located in Houston, the structure will span 4,000 square feet and combine modern techniques with the conventional wood framing preferred by veteran builders. With this hybrid setup, the project aims to convince the construction industry to adopt new methods—which will bring forth greater customizable options—without letting go of the familiar.
The home is being installed with the help of Peri 3D Construction and design-build firm CIVE.
View this post on Instagram
Spatial cores made from 3D-printed concrete form the house’s functional spaces and stairs. They’re then attached to a more traditional wooden skeleton, marrying the best of both worlds.
The family home will also be insulated with a material consisting of 10,000 recycled plastic bottles.
Importantly, it’s designed to withstand Houston’s unpredictable weather. Lok tells Click2Houston that, with the structure’s steel-reinforced columns, the building can function as a bunker.
View this post on Instagram
Unlike other 3D-printed projects that promise to keep prices low, affordability isn’t at the heart of this housing. Instead, its designers are pushing its boundaries to see how far 3D printing can go. Some fixtures the abode may have include integrated bookshelves and furniture.
The concept is scalable and can accommodate additional households, and it can even be expanded into a mixed-use complex.
The 3D-printed house is expected to see completion by the end of this year.
[via The Architect’s Newspaper, Click2Houston, Dezeen, images via various sources]


