
Largest Earth-Sheltered Futuristic Sports Park Springs Up In China
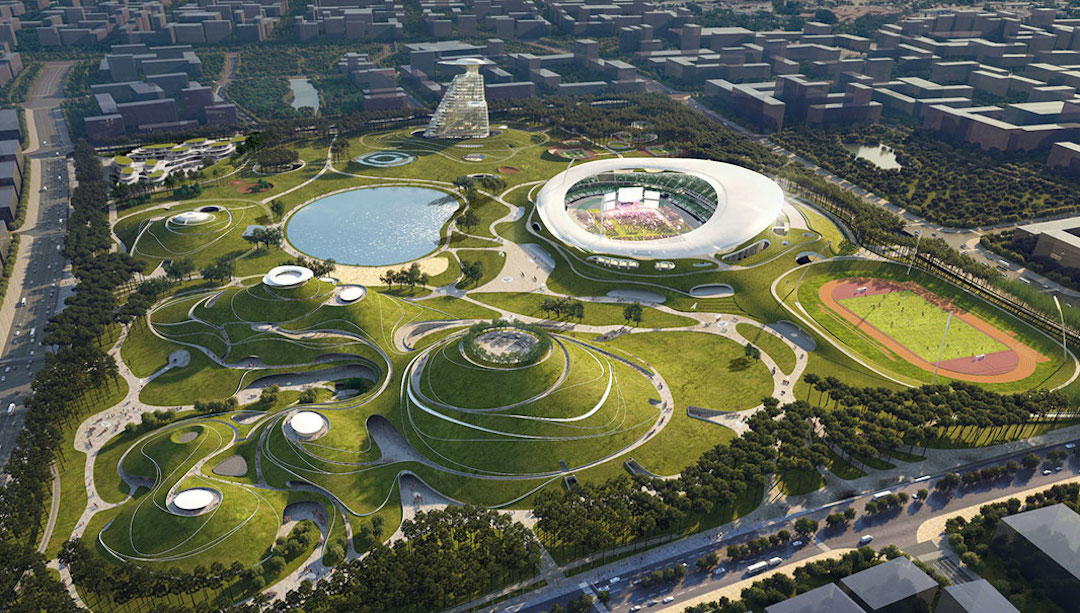
Just four hours from Shanghai is the city of Quzhou which will host the Quzhou Sports Park, touted as the world’s largest earth-sheltered arena.
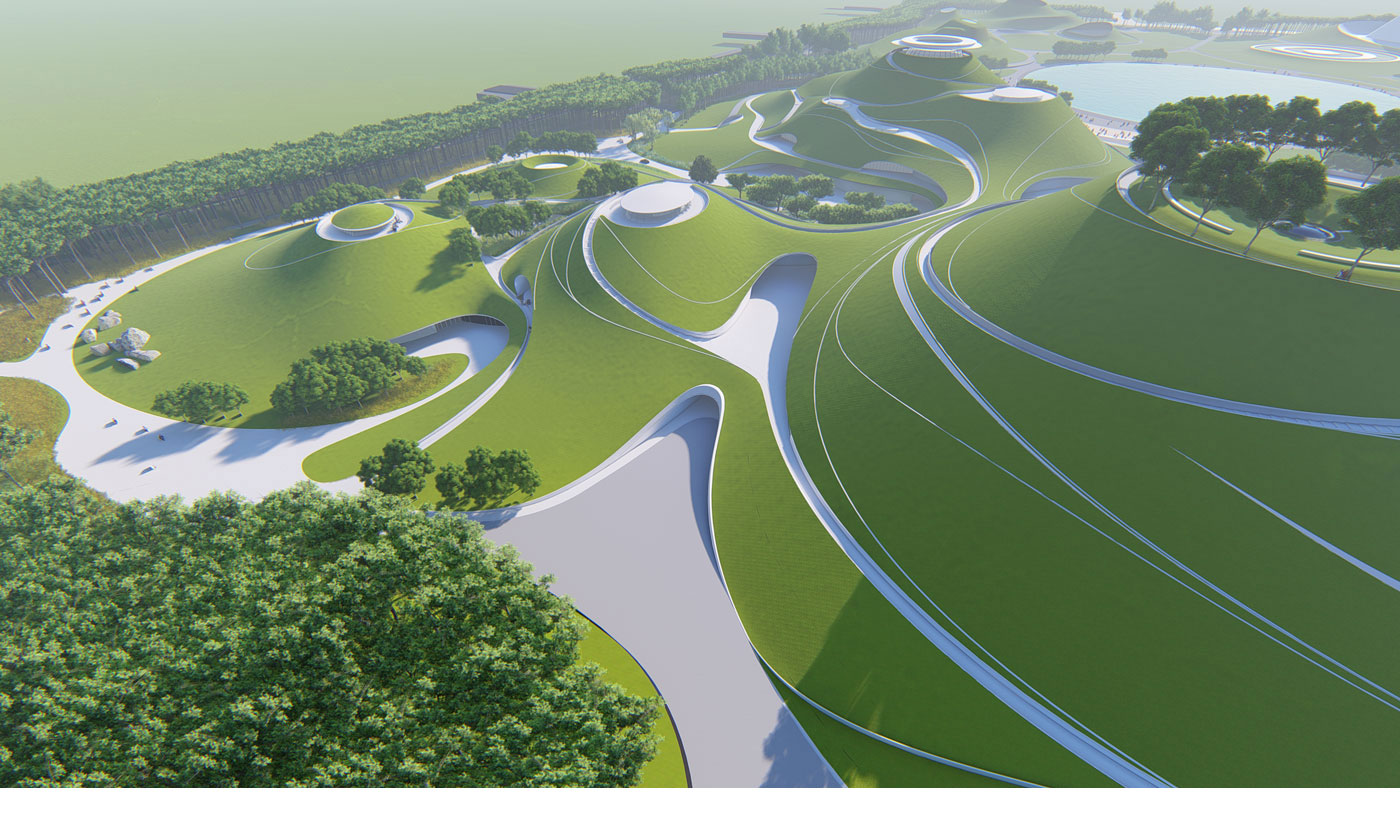
The cavernous sports stadium is being built by MAD Architects and will span almost 800,000 square feet, with most of its space sunken underground.
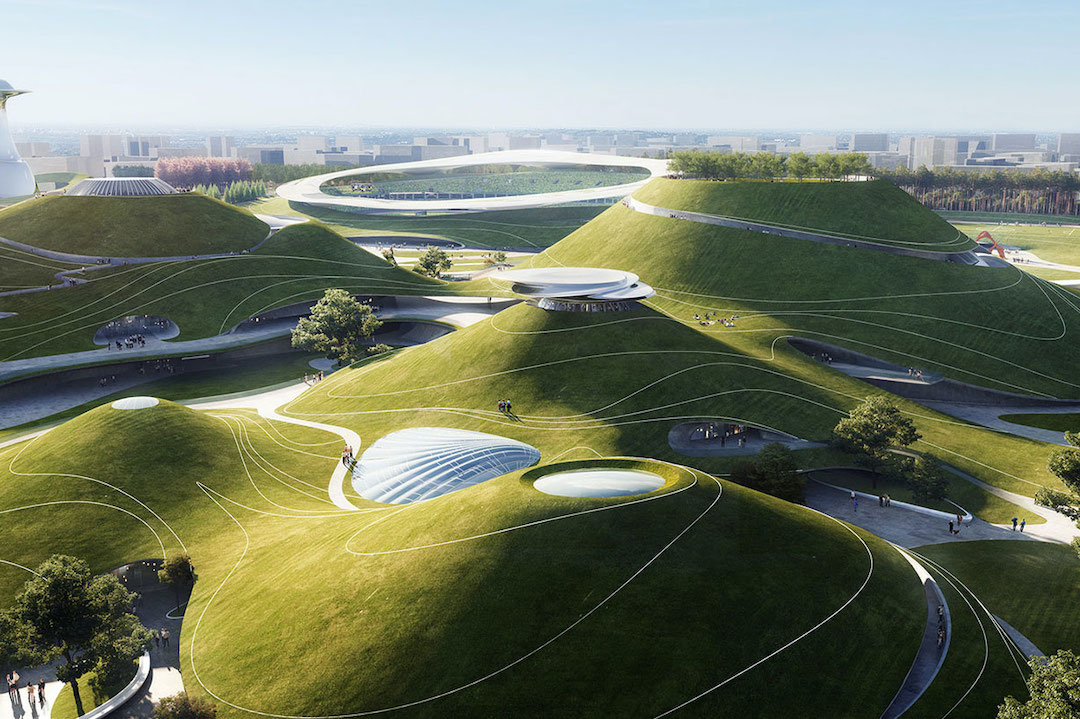
The main complex is a volcano crater-like center that hides a running track and football field and can seat up to 30,000 people. Surrounding the arena, hidden under rolling green hills, are nine entrances and hubs, including a massive parking garage to accommodate large sporting events.
Wood-grained concrete (locally-sourced) was used to create the pillars and arches within the stadium, giving the interior a futuristic feel, which was precisely the image the studio was trying to invoke in visitors.
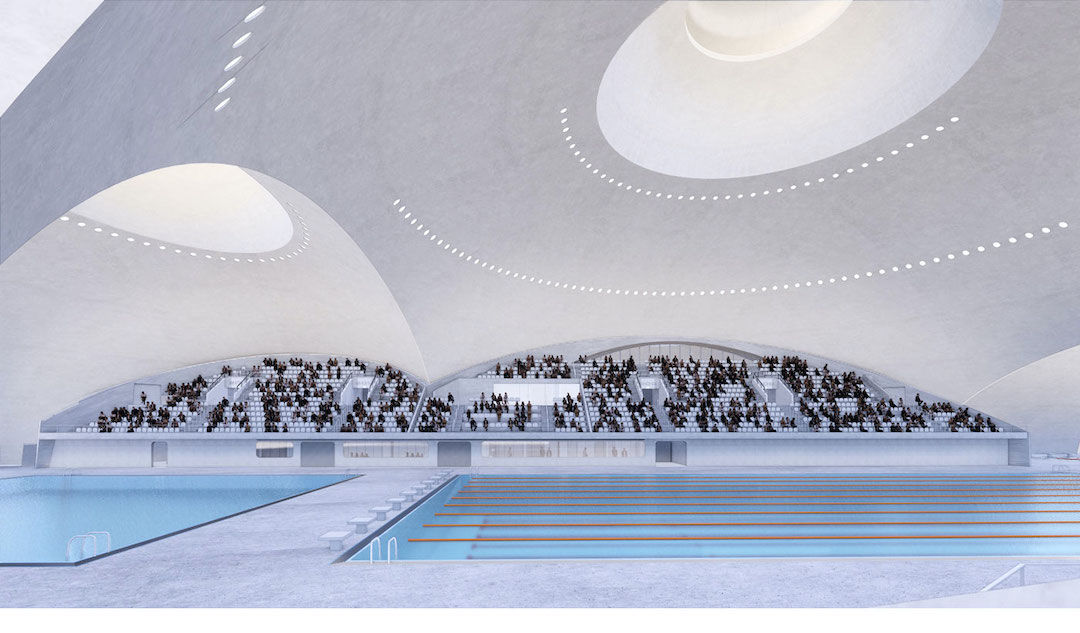
While the main inspiration for the area was the surrounding mountains that border Quzhou city, it also looks to far-off planets from sci-fi films and books as motivation for its design.
As opposed to other traditional stadiums, this sports park is looking to meld nature and art together to form a place where people can also feel spiritually connected to nature.
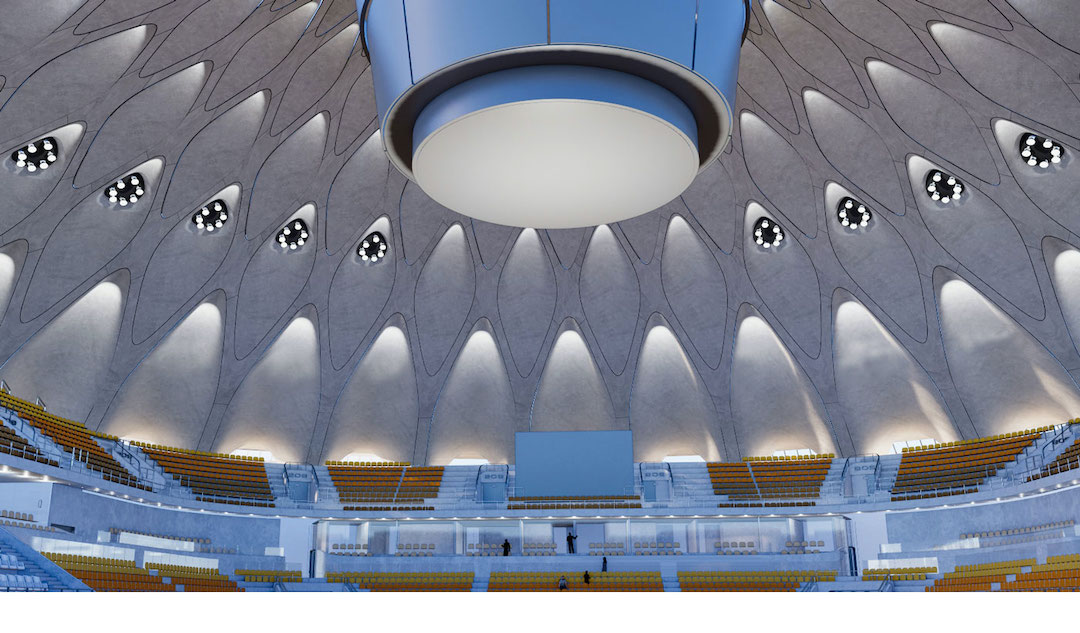
The arena can collect rainwater to minimize water damage and lower energy usage, keeping up with the current trend of eco-friendly design options. Additionally, the park that encircles the property will be sprinkled with local vegetation.
The Quzhou Stadium is the first portion of the project to be completed. The next stage will see a 10,000-seat gymnasium and 2,000-seat natatorium, a museum dedicated to science and technology, a hotel, a youth center, and retail.
[via Dezeen and Hypebeast, image via MAD Architects]


