
Frank Lloyd Wright’s Final Housing Project Goes Up For Sale For $8M
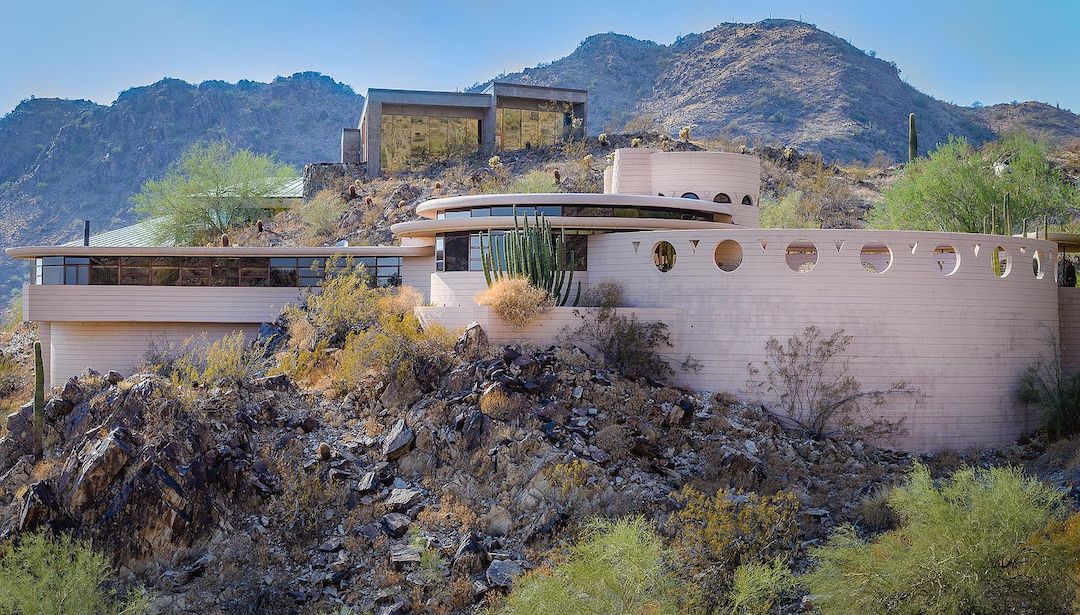
In 1959, architect Frank Lloyd Wright began working on what would be the last house he would design. The project spanned several years and did not come into fruition until after his death in 1967, with his apprentice John Rattenbury at the helm. What came out of the project was eventually dubbed the ‘Circular Sun House’ or the ‘Norman Lykes House’, and now it’s going on sale for US$8.95 million.
The structure, situated on the rocky hillside of the Palm Canyon Phoenix, Arizona, previously belonged to Norman and Aimee Lykes before they sold it off in 1994.
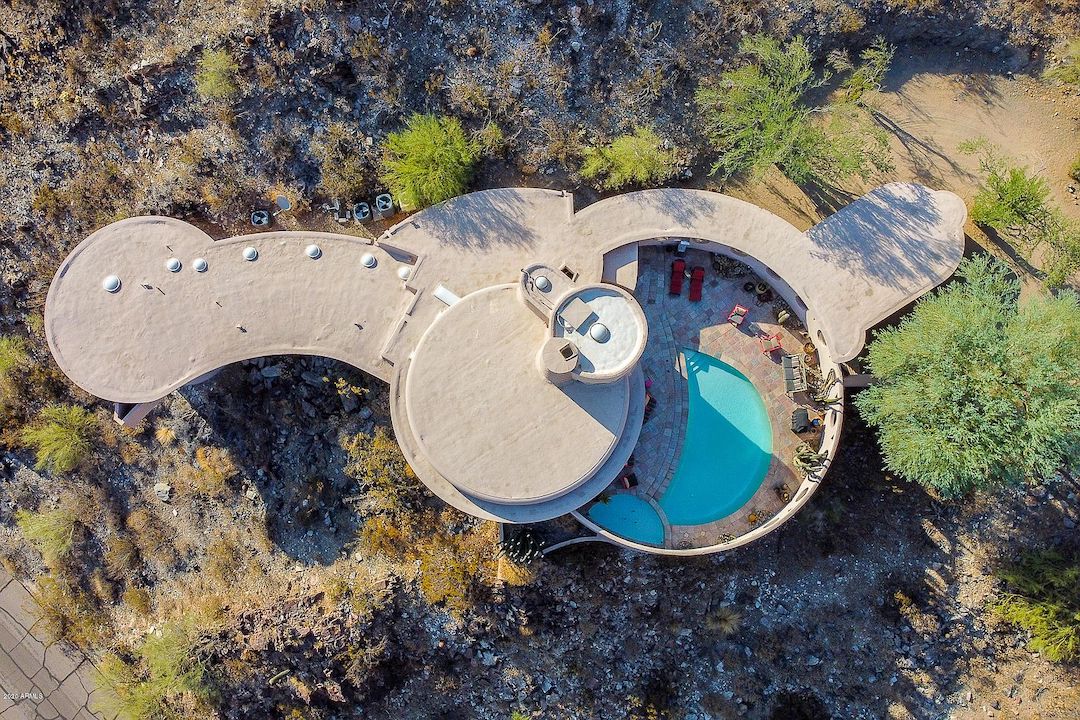
What makes this house so unique is the circular design that blends it with the earthy terrain. The structure comprises overlapping concentric circles that make up an abstract floor plan.
This fluid design translates to the interior, and cabinets and windows have been specially made to curve with the building.

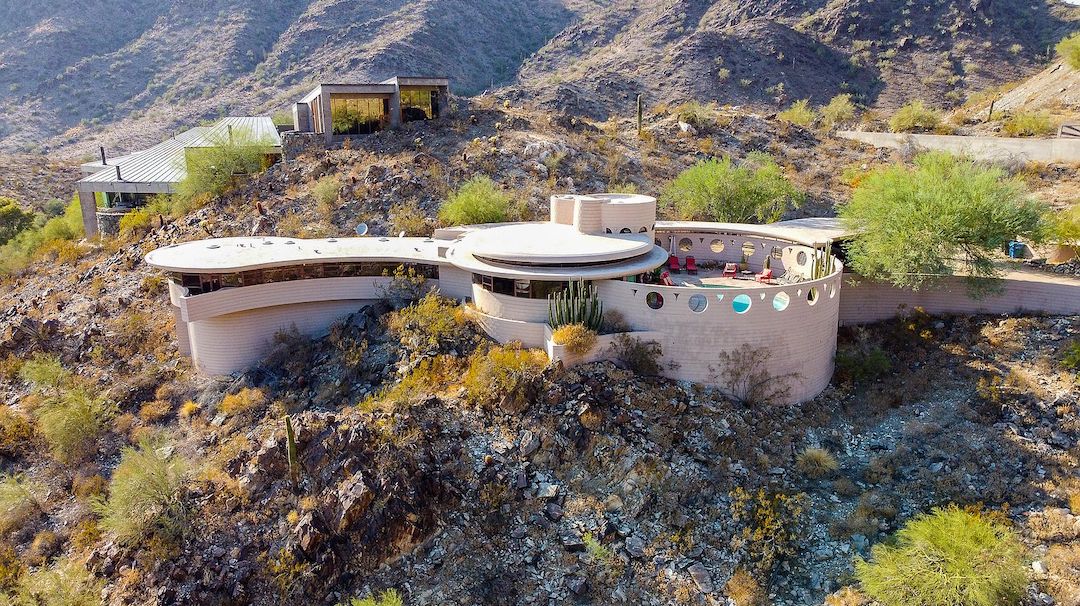
In the original plan, the Circular Sun House hosted five bedrooms. In the 1990s, two smaller ones were combined to create one large suite. Each room has an unobstructed view and terrace that leads out into nature. You will also find a library, office, and open entertainment areas within the home.
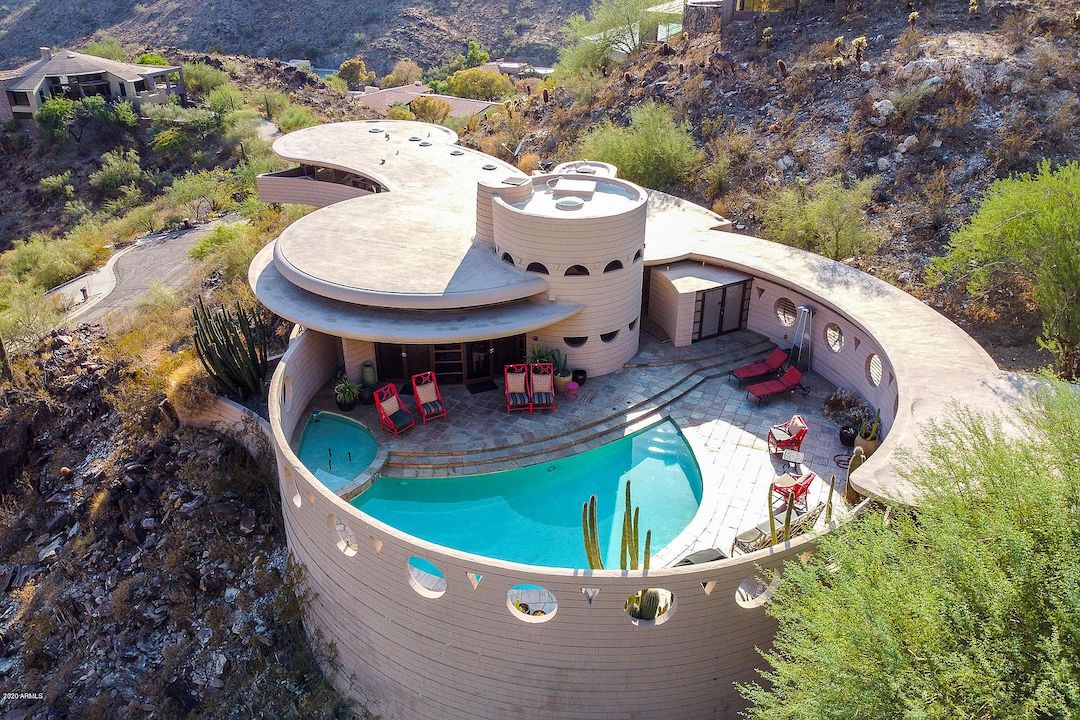
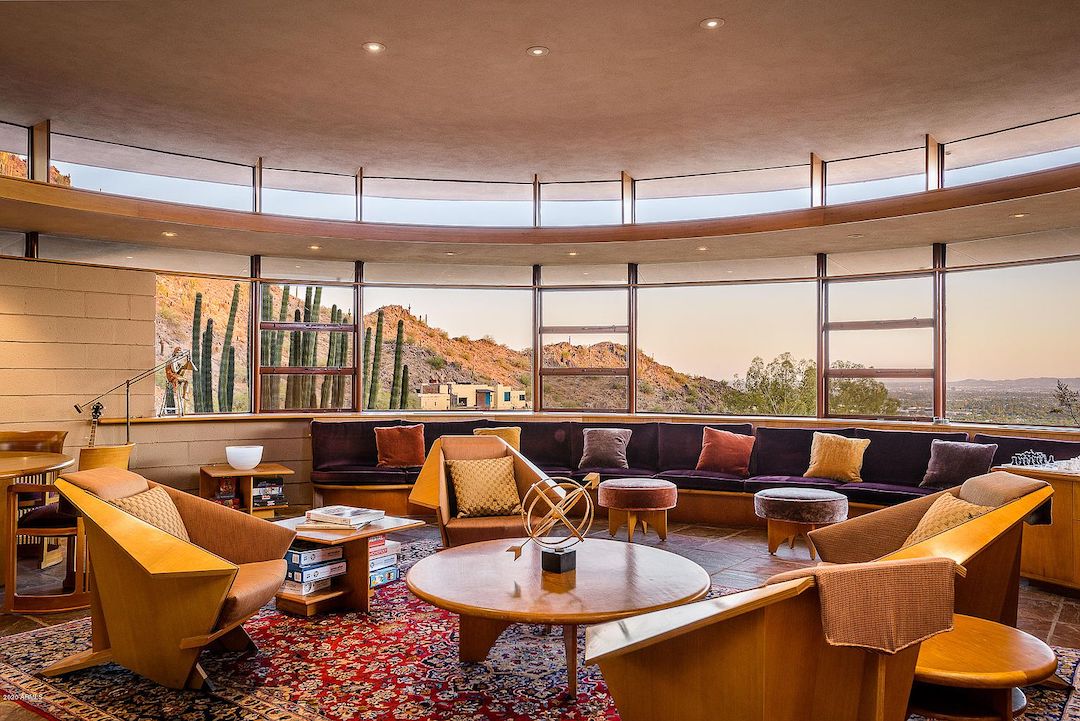
Keeping in line with the nature aspect of the structure, most of the interior sports a Philippine mahogany that softens the house and almost bathes it in a golden light, like the sun.
Take a closer look into the house and its amenities here.
[via Hypebeast and The Spaces, images via Zillow]


