
‘Mario Kart’-Inspired Apartments Will Mushroom To Life On Literal ‘Rainbow Road’
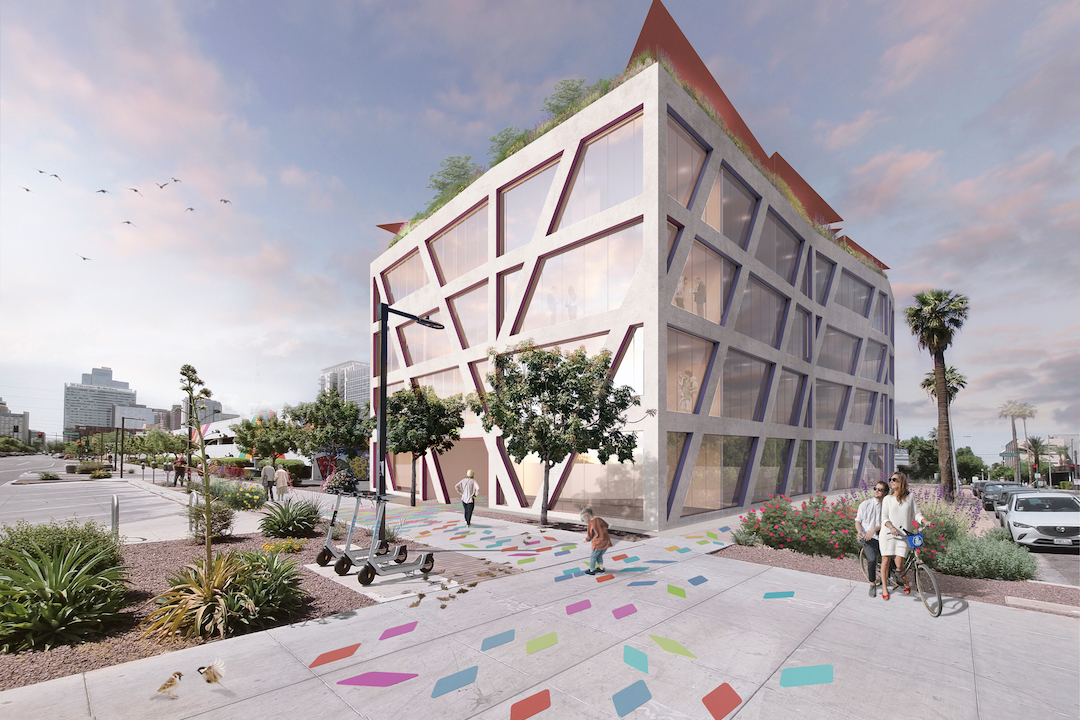
Instead of immersing himself into the world of video games through augmented or virtual reality, architect Lev Libeskind is bringing iconic scenes from a famed title to franchise in the real world—in the form of a delightfully colorful apartment building that’s soon to sprout up in central Phoenix.
Aptly named Rainbow Road, the structure will house 36 apartment units, with motifs inspired by Nintendo’s Mario Kart peppered throughout its façade. And just as its name implies, a multicolored path will run from the sidewalk to the center of the courtyard.

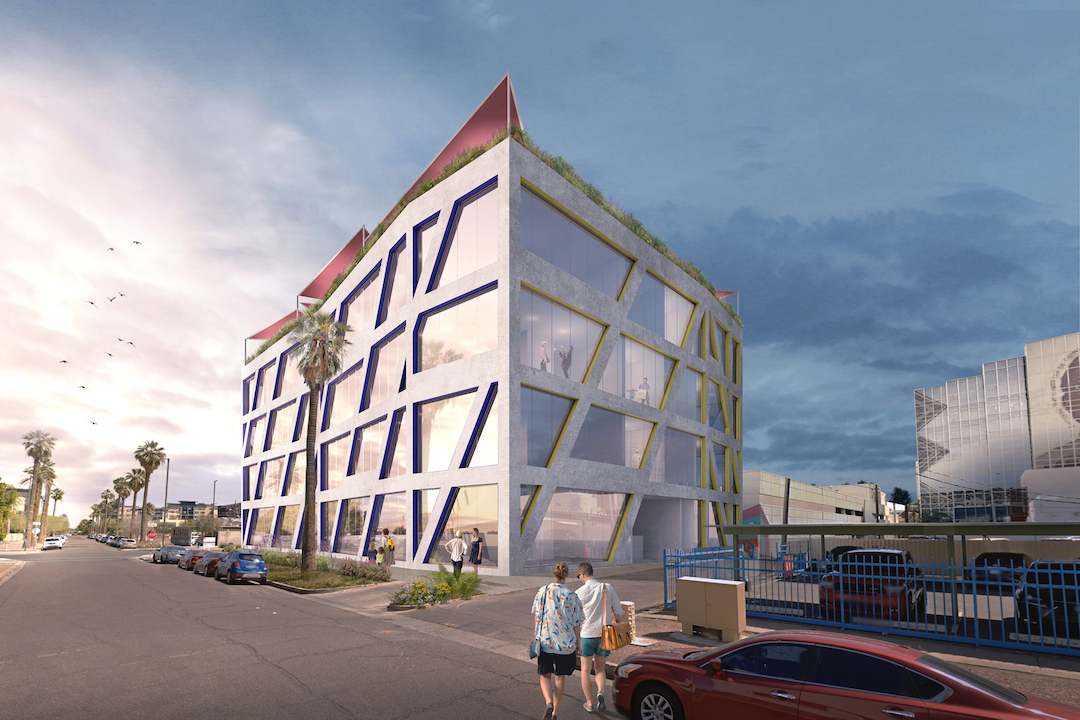
According to The Architect’s Newspaper, the building’s rainbow color palette extends to its accented window wells and frames, complete with rubber band balls that harken back to the glass panels drivers see on the actual Rainbow Road racetrack.
Libeskind told the publication his challenge was to “reinterpret the classic video game Mario Kart in a contemporary way.” He chose to go with a diagonal matrix with multi-colored window frames in homage to the brightly-colored racetrack, employing the theme throughout the building.
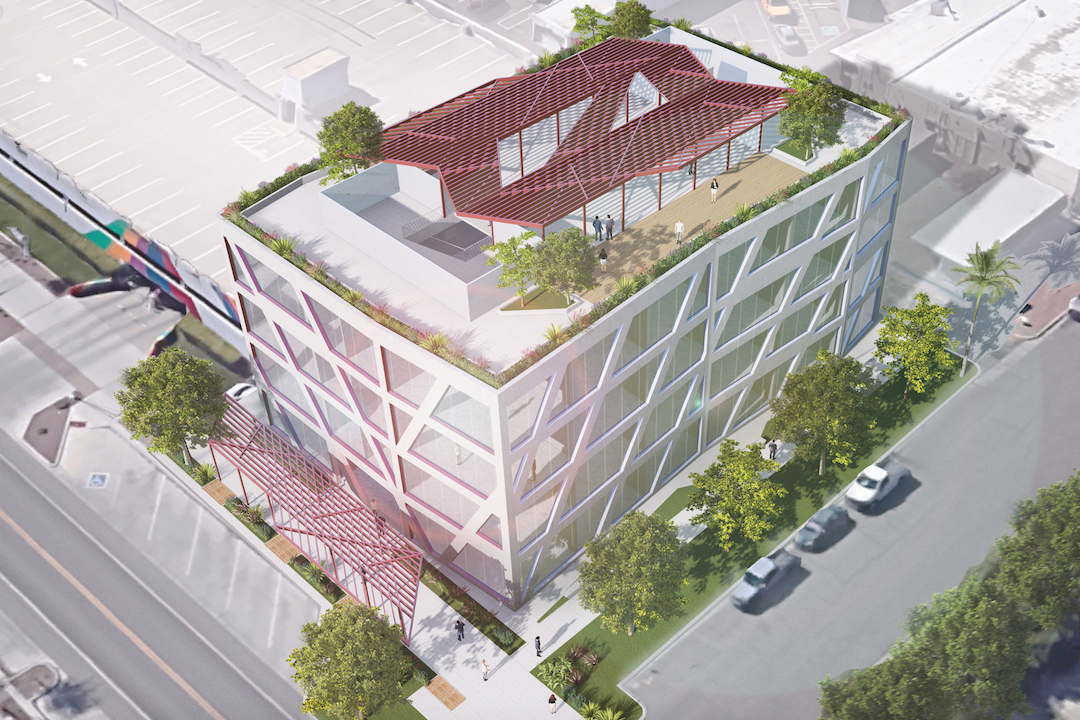
Each apartment will enjoy picturesque views through floor-to-ceiling windows, an on-site dining experience, and full access to the rooftop, while the one-, two-, and three-bedroom penthouses will come with private roof decks.
Within the compound, multiple art galleries and a courtyard will be dedicated to art installations, featuring some of Libeskind’s works. Through this, the space hopes to “honor those who have built this city and those who strive to inspire the future.”
The unconventional building is scheduled to break down in spring or early summer this year.
[via The Architect’s Newspaper and Libeskind Studio Design, images via Libeskind Studio Design]


