
Chic French Asylum Courts Make Refugees Feel Safe & Calm Through Architecture
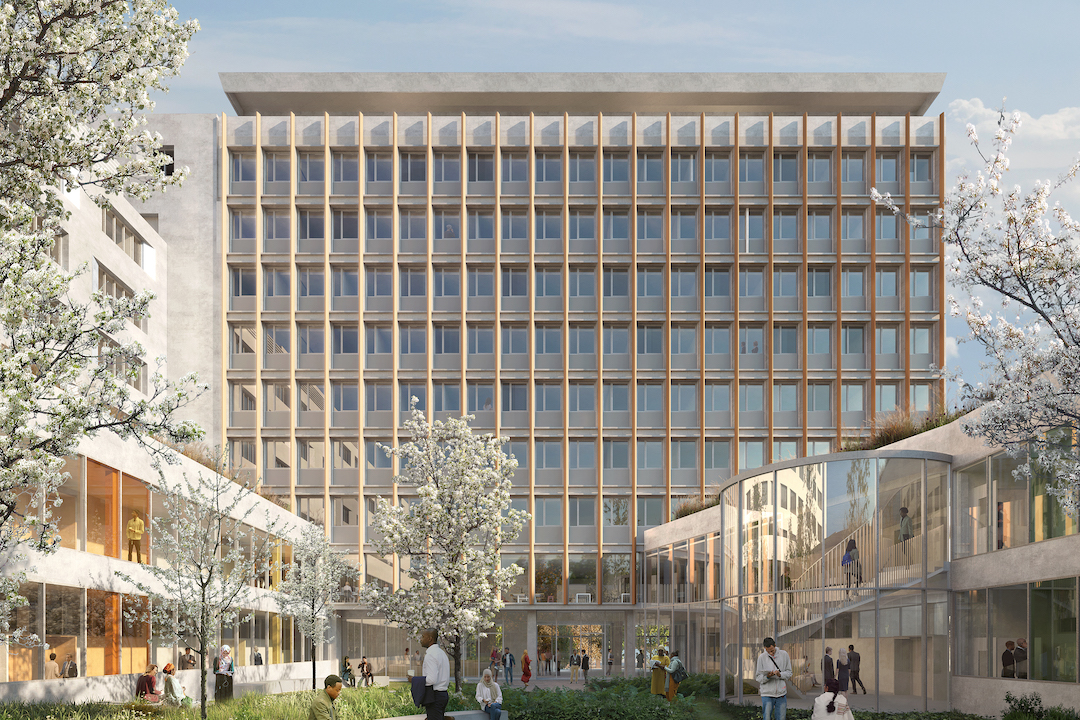
When Norwegian architectural firm Snøhetta was tasked to design a new National Court of Asylum and Administrative Court in Montreuil, France, it wanted to put forth a blueprint that would offer “a place of calm during what can be a time of intense turmoil.”
And for good reason, considering the court will be where judges hear thousands of cases of refugees and asylum seekers from over 160 countries looking to find a safe home in the nation.

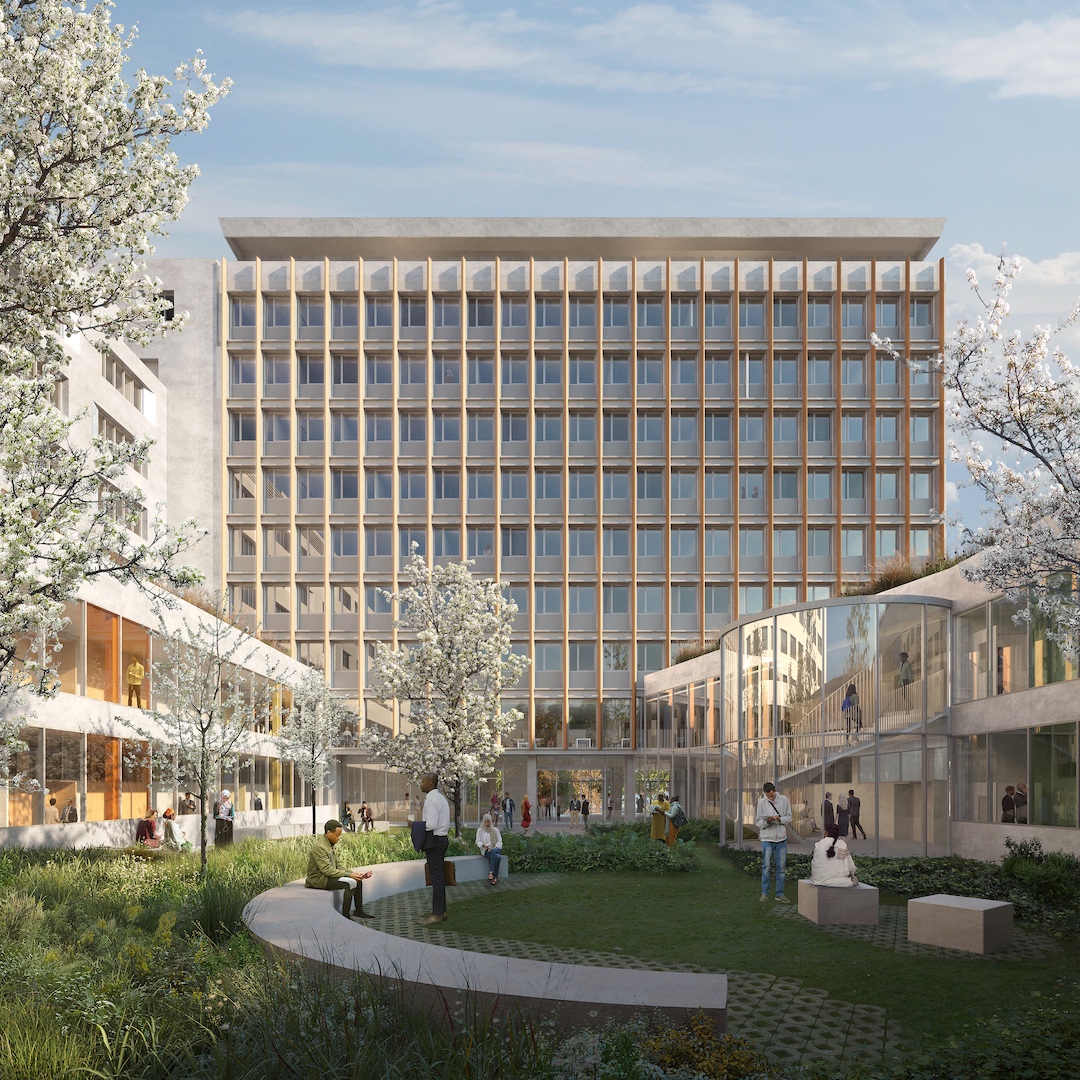
As such, the architects came up with a plan that will situate the current Court of Asylum, which is spread across several buildings, and the Administrative Court, side by side, allowing shared spaces, gardens, and services to create a more welcoming atmosphere.

According to the firm, the buildings’ design conveys the ethos of transparency and safety through its sober architecture, fitting right into the surrounding neighborhood and offering an open space in the lobby and waiting areas.
In addition, a 700-meter-square (7,500-square-foot) garden will be planted and made accessible to visitors in the area, promoting a sense of tranquility for those visiting the courts, and encouraging biodiversity within the region.
“We wanted to introduce large gardens to support people who may be in a challenging situation by providing a place of calm and relief, hopefully making their experience less stressful,” explained Snøhetta Co-Founder Kietil Trædal Thorsen.

Studies have shown that incorporating natural environments into urban areas positively affects mental and physical health, and what better way to help emotionally vulnerable asylum seekers feel better than to create such a space for them at the courts?
“We want architecture and landscape to be meaningful tools to affirm the role of justice in a democratic state. Here, everyone will be treated equally by the architecture and nature, regardless of how the courts judge them,” summed up Trædal Thorsen.
[via Archinect and ArchDaily, images via Aesthetica.Studio / Snøhetta]


