
Greece’s National Archaeological Museum To Add Underground Carvens, Roof Garden
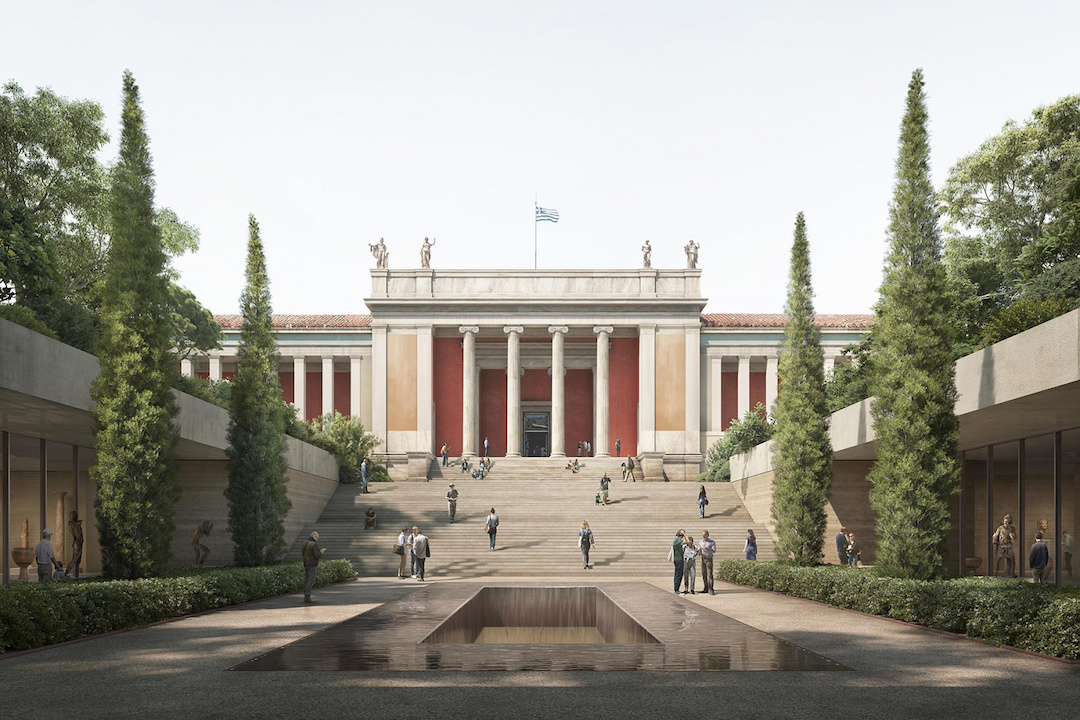
Home to one of the world’s most seminal collections of prehistoric and ancient art, the National Archaeological Museums in Athens, Greece, is one on many a bucket list. Soon, it will be expanded to accommodate even more visitors.
David Chipperfield Architects, together with Wirtz International, Tombazis & Associate Architects, wh-p ingenieure, Werner Sobek, and Atelier Brückner, recently won the competition to design the museum’s extension.
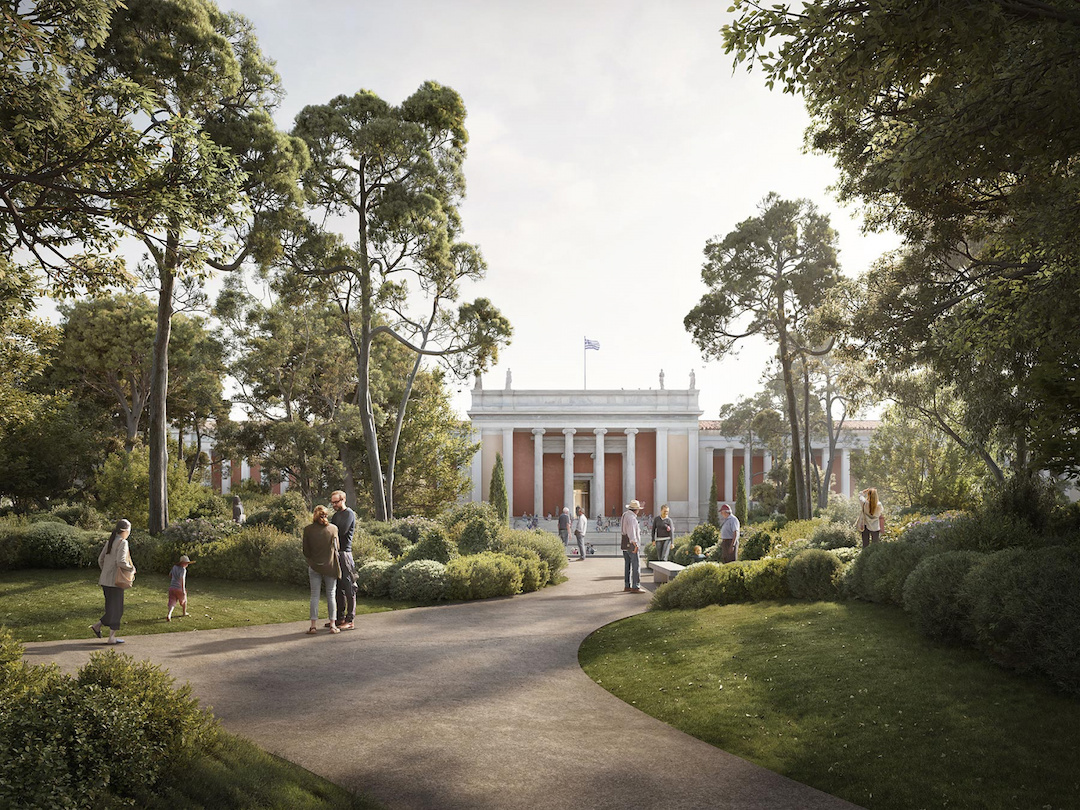
According to ArchDaily, the structure—which was originally designed by Ludwig Lange and Ernst Ziller from 1855 to 1874—has undergone several additions since it first opened its doors.
Now, the latest refurbishment aims to turn the space into one which meets “today’s standards of quality, openness, and sustainability,” with the proposed plan featuring a subterranean extension complete with a rooftop garden.
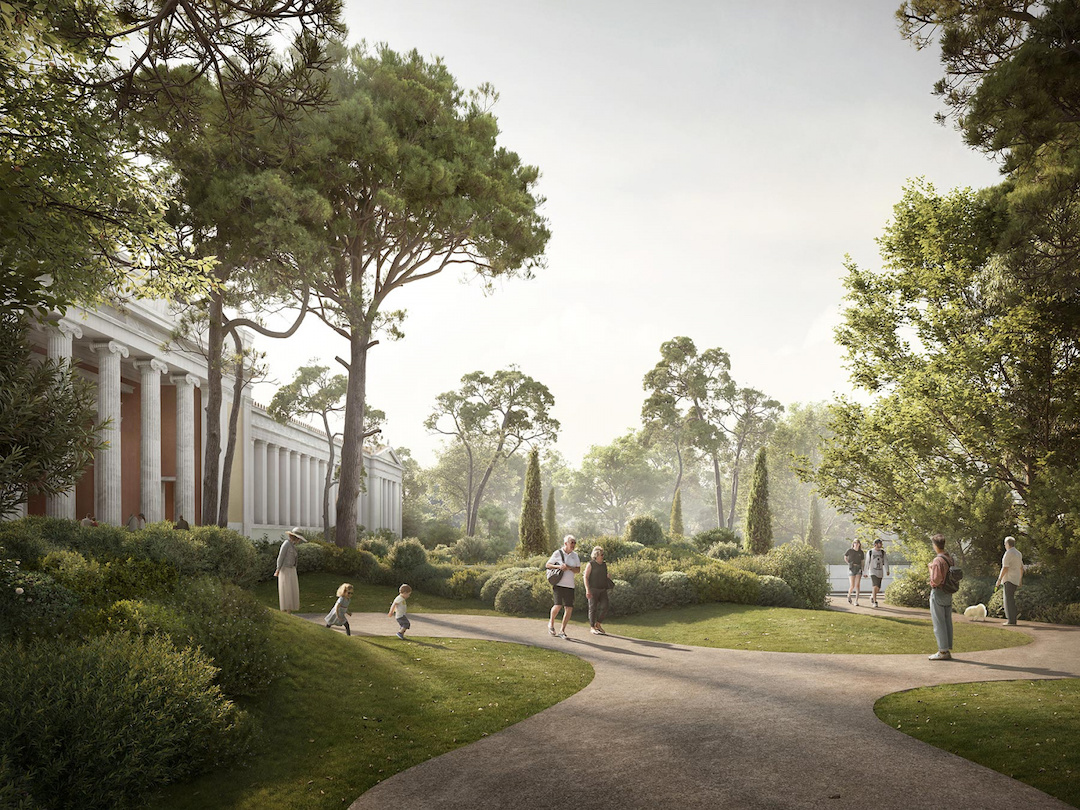
In total, the five acres of new space will bring the building all the way out onto the street, adding two stories of underground galleries, and a lush green park atop its roof that will be accessible to all visitors.
The extension will be used for the museum’s main public-facing amenities, including ticketing facilities, a cloakroom, gift shops, restaurants, an auditorium, and exhibition spaces.
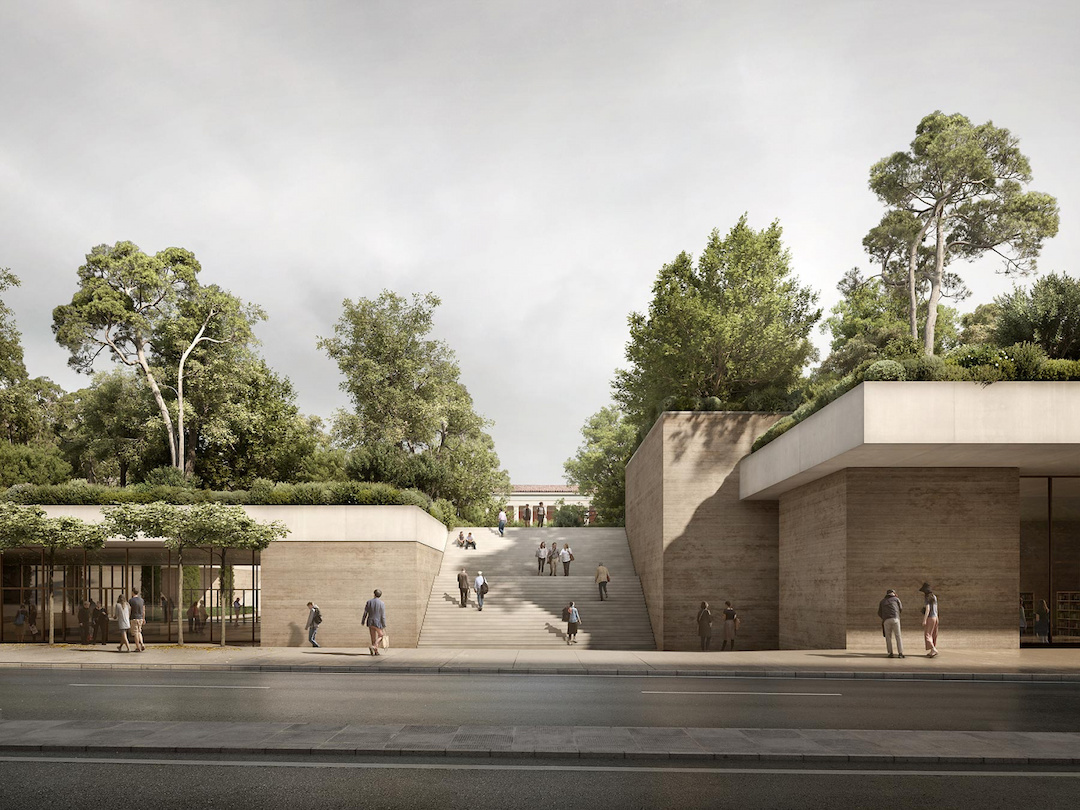
As per David Chipperfield Architects, the addition will be constructed “in balance with the symmetry and axis of the historic building,” while further bridging the building and the public through a new main entrance and glazed façade.
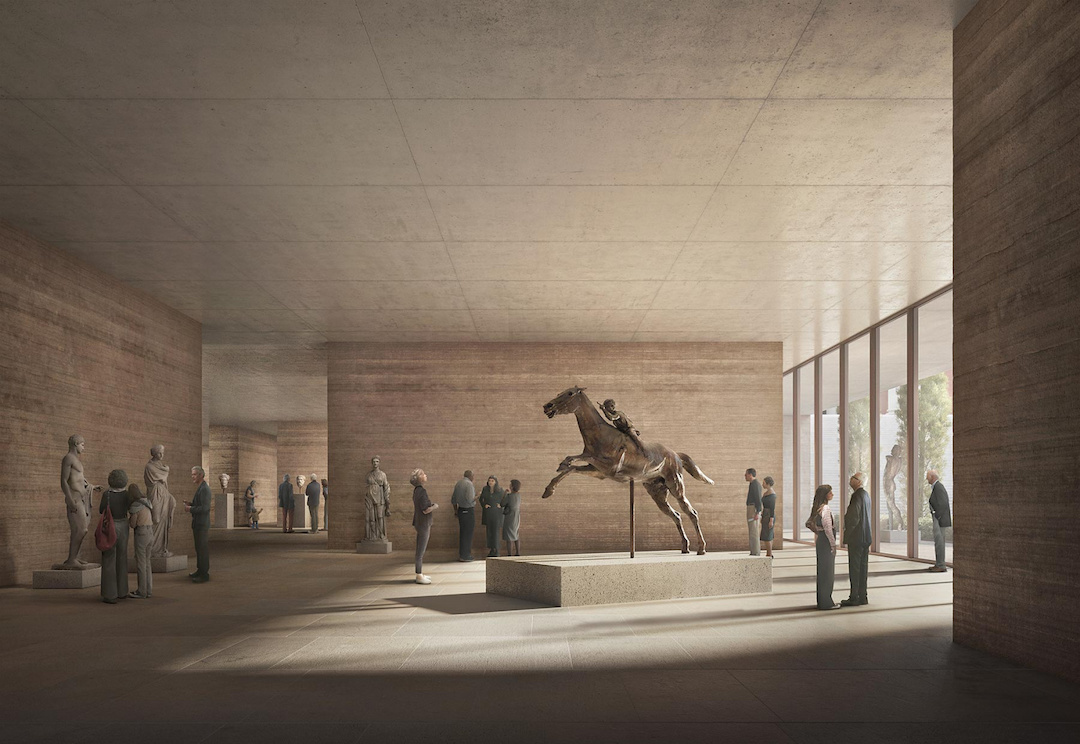
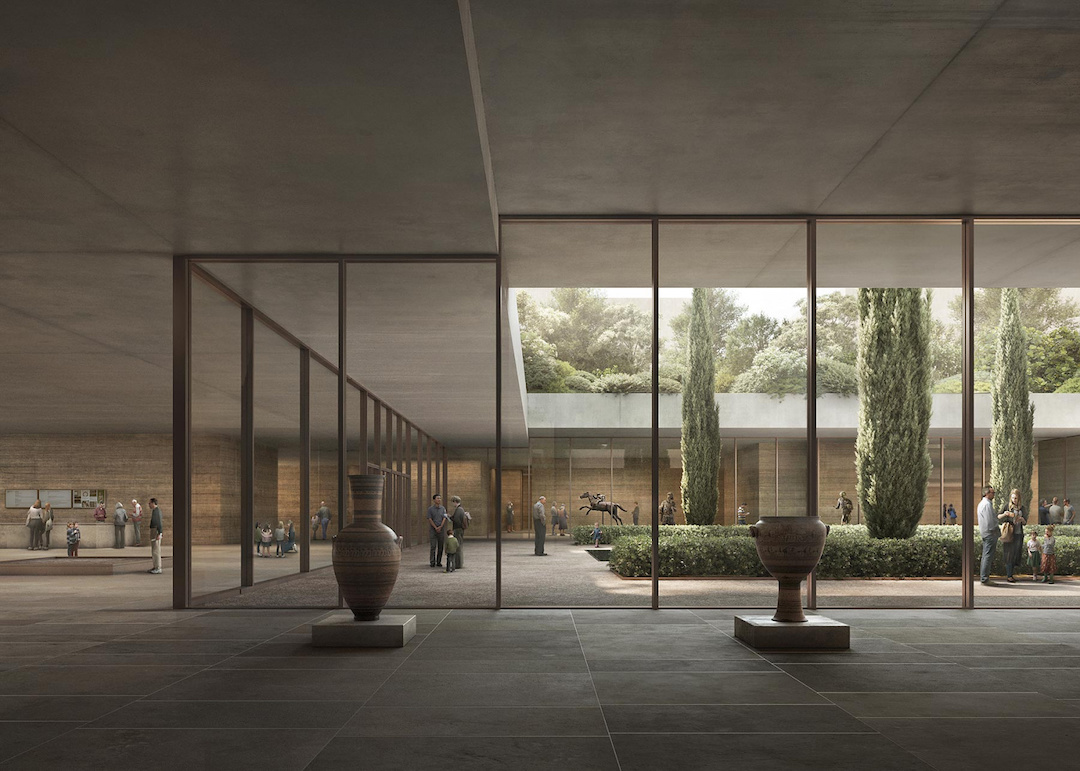
Dispersed solid elements throughout the historic structure will draw guests in through a fluid sequence of spaces, offering sneak peeks into the galleries along the walkways.
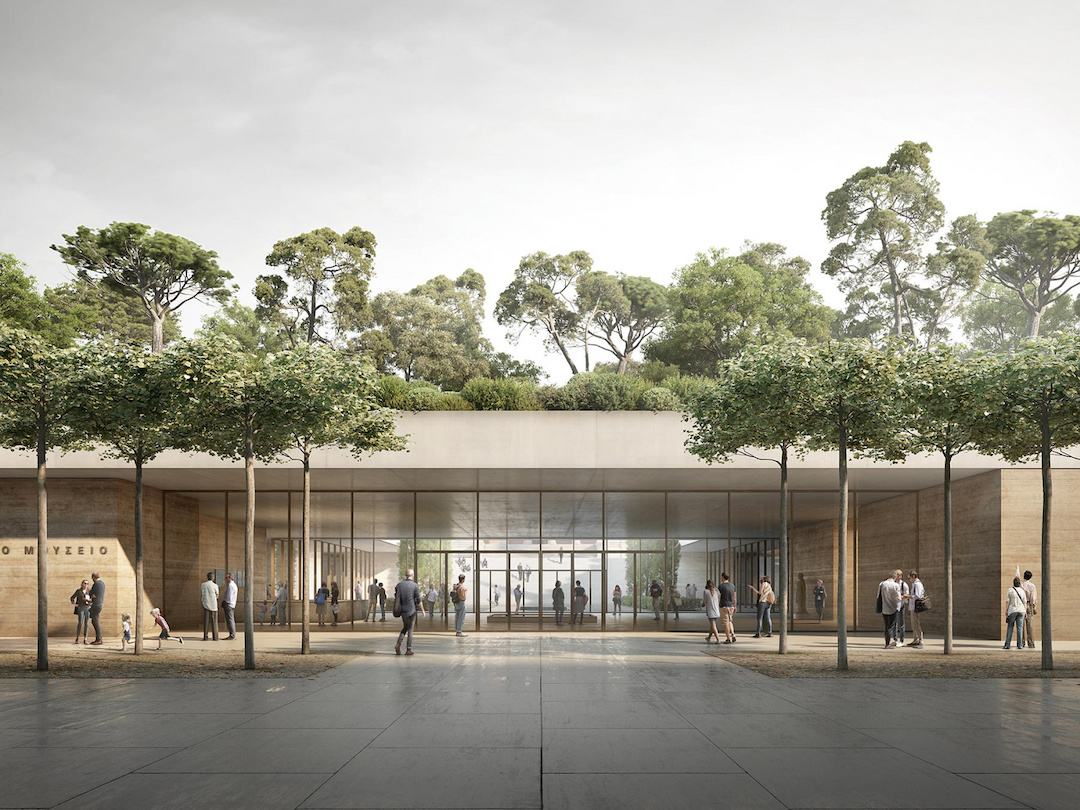
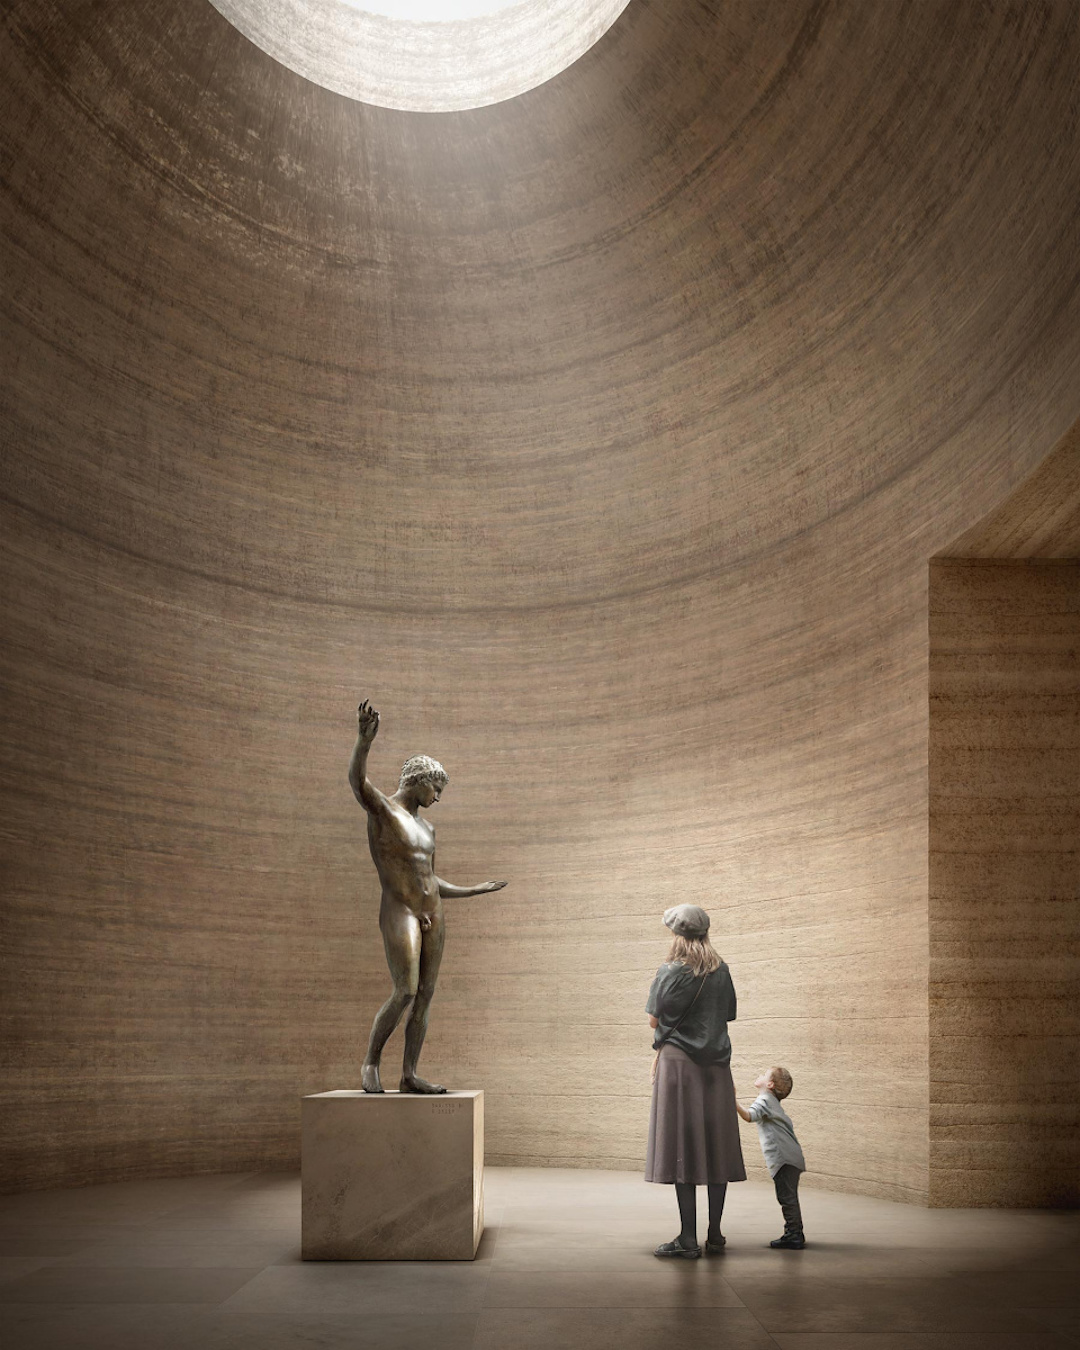
Furthermore, rammed-earth walls add to the theme of “excavation” to create caverns under the ground, which will be turned into intriguing exhibition spaces perfect for displaying artifacts of old.
Last but not least, the rooftop garden, which was based on the ancient Greek idea of creating a public arena that all citizens can enjoy, will provide a quiet, green escape from the bustling city in a 19th-century park environment.
[via ArchDaily and David Chipperfield Architects, images via David Chipperfield Architects / Filippo Bolognese Images]


