
Office Building Of ‘Jumping Blocks’ Gets Approved To Stack Up By River Thames
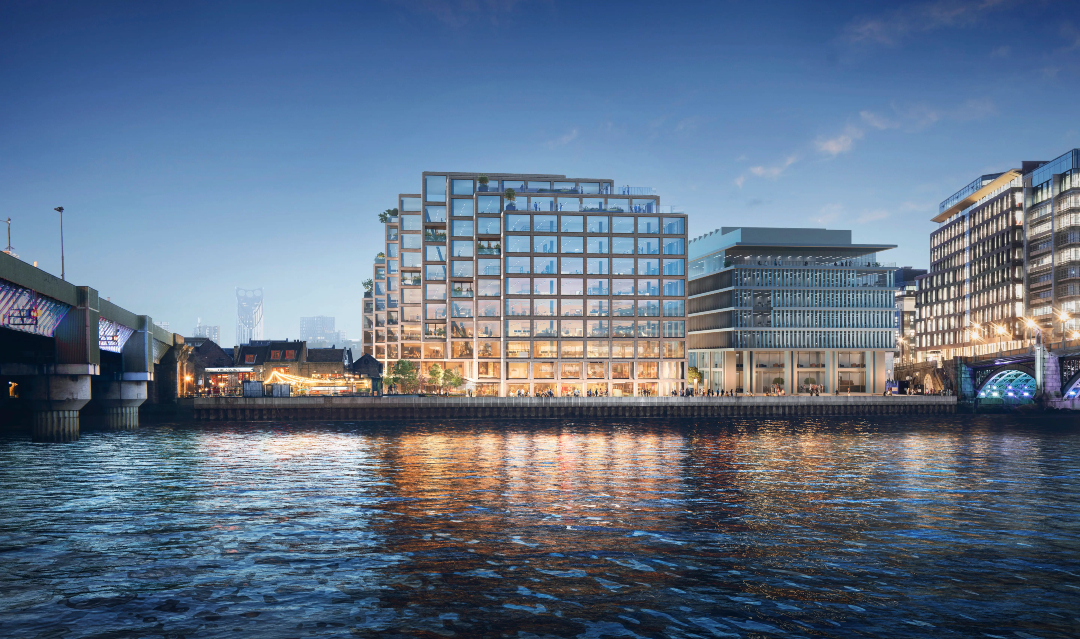
A 10-story office of “jumping blocks” is set to add new layers to the South Bank in central London. Danish architectural studio Bjarke Ingels Group (BIG) has won approval to design this riveting structure by the Thames, which will take over the grounds of a building constructed in 1989.
The mesmerizing redevelopment of Red Lion Court, Bankside, helmed by Landsec, will assume a brick, grid-like structure alluding to the site’s former warehouses—though, this time, its blocks will “jump out” in varied sizes to accommodate flexible working areas within the 230,000-square-foot space. A sign of the times of modern work.
View this post on Instagram
The stepped architecture will open up to the ground to reach the banks of the Thames, the neighboring Anchor pub, and Park Street to the south, Dezeen reports.
The new Red Lion Court will have a communal roof terrace, with views of the river and city, and outdoor spaces for offices on every level.
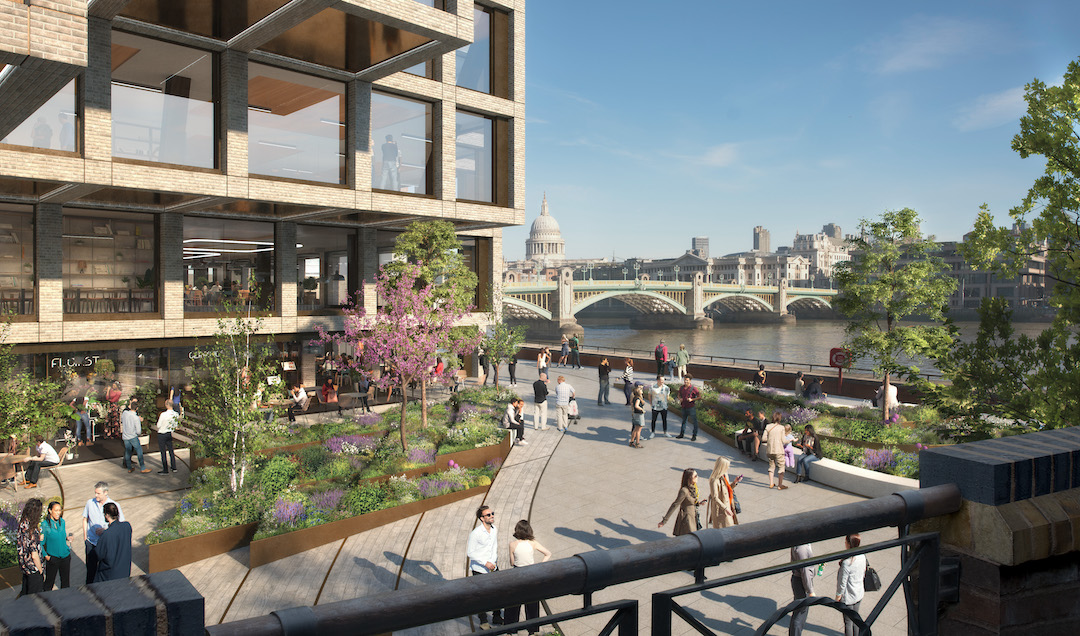
The blocks at the base will be cantilevered at the northwest and southeast to create pocket parks. These covered spaces will be linked to the lobby, which itself will connect Path Street and the Thames pathway.
The building’s design, the result of a two-year consultation with the public, will host flexible retail, affordable office space, a wellness center, and a bicycle repair shop. All of these will be accessible to the community.
View this post on Instagram
Red Lion Court will also be net-zero both in terms of construction and operation through its green spaces and by using low-carbon and recycled materials, as well as by repurposing parts of the old building. Upon completion, it will be fully electric and run on a rainwater recycling system.
The stepped building is poised to be ready in the second half of 2027.
[via Dezeen and Architects’ Journal, images by BIG and Landsec (featured with permission)]


