
US Navy Has Top Architectural Firms Battling It Out To Pitch New Museum Designs

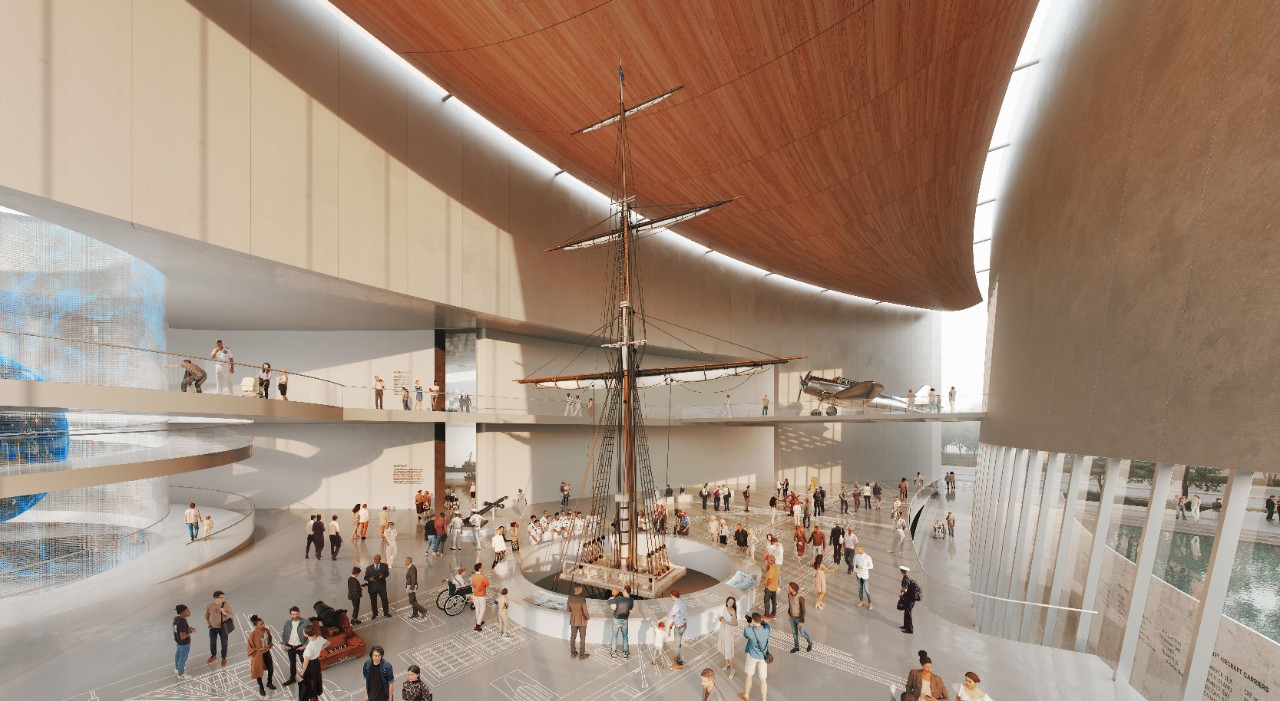
The US Navy recently unveiled conceptual renderings from five popular architecture firms, all of which are battling it out to design the forthcoming National Museum of the US Navy that will welcome a new building, ceremonial courtyard, and possible renovation of existing structures.
In total, over 80 firms expressed interest in participating, with 37 submitting ideas for the project. Now, only five remain in contention: Bjarke Ingels Group, DLR Group, Frank Gehry Partners, Perkins & Will, and Quinn Evans.


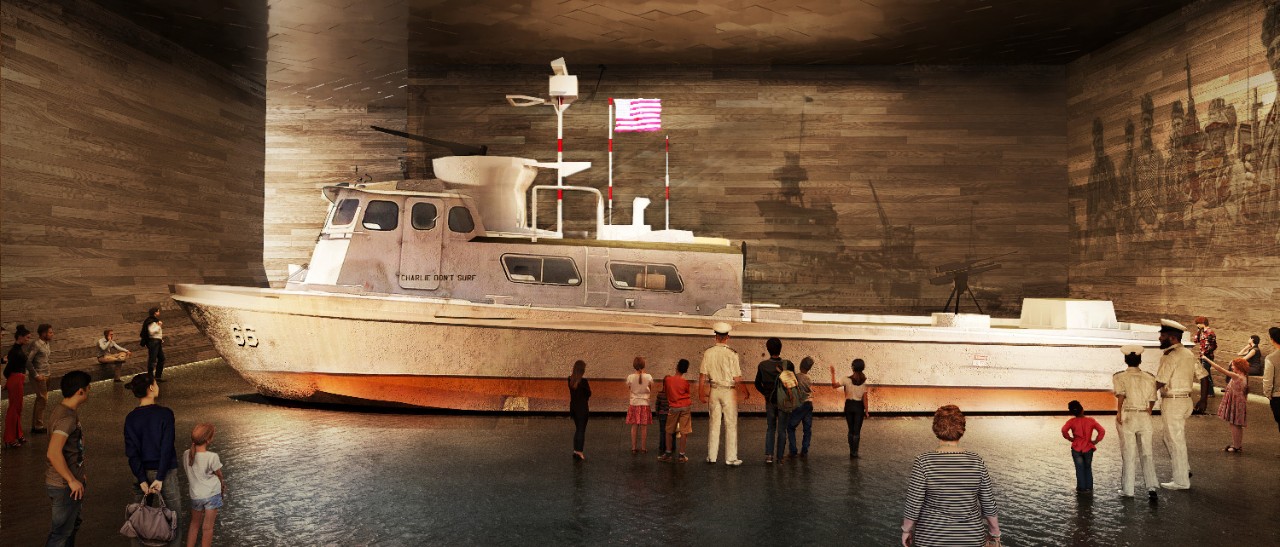
Each of the firms came up with innovative visions for the site, including a museum entrance, an atrium, and a courtyard, along with how to incorporate some of the Navy’s artifacts, such as a Corsair aircraft, a Swift Boat, and even the tail of a submarine.
Overall, the Navy hopes the space—which is expected to span 270,000 square feet with 100,000 square feet of gallery space—will allow the public greater access to learn more about its storied history.


“The concepts unveiled today are a crucial step in exploring what is possible for the new National Museum of the US Navy. We’ll tell the story of the Navy’s history as it continues to unfold,” said NHHC Director Samuel J Cox, US Navy Rear Admiral (Retired).
“These ideas and concepts show what might be possible for a new museum. We have a number of steps we need to complete before determining a final design, and that first step is having a conversation with America: our Navy, our veterans, and our nation,” said Acting Director Charles Swift.
Those who wish to comment on the five concepts can do so on the museum’s Facebook page.






[via Arch Daily and Naval History and Heritage Command, images via Naval History and Heritage Command]


