
Zaha Hadid Architects Reveal Condo Designs To Replace Collapsed Miami Surfside
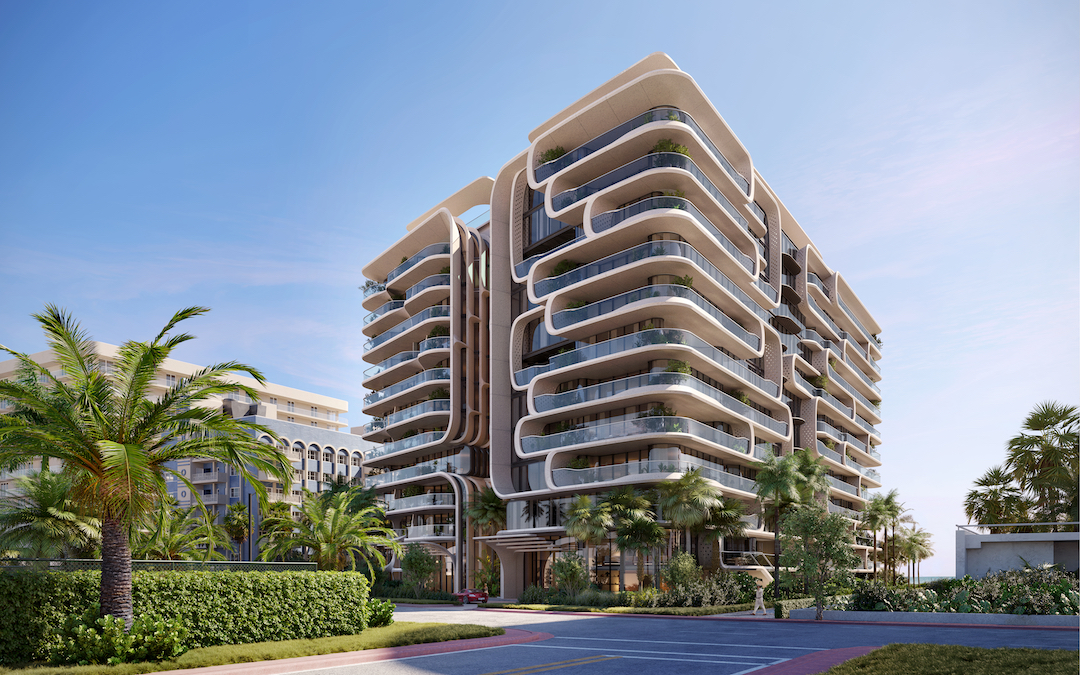
In collaboration with luxury property developer DAMAC International, renowned studio Zaha Hadid Architects recently unveiled the designs for the luxury condominium in Miami, Florida, that will replace the Surfside building that collapsed in 2021.
The architects came up with two variations for the 12-story boutique oceanfront residence, which will be home to 57 homes on the 1.8-acre lot located at 8777 Collins Avenue. Each of the prototypes aligns with town planning ordinances so that the highest design standards can be met.
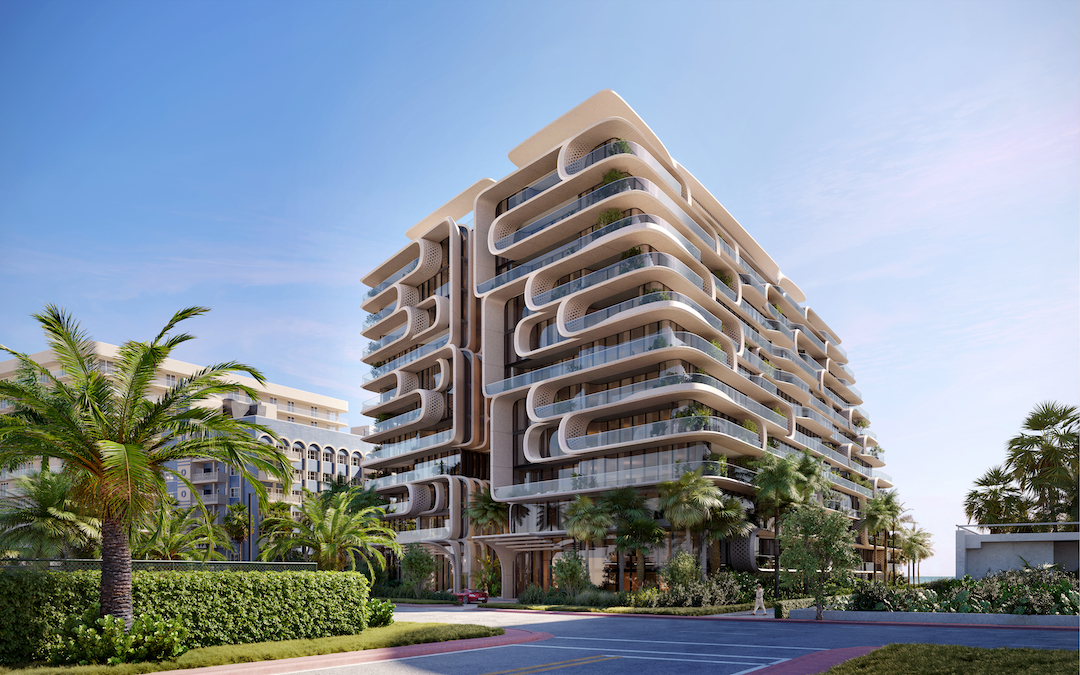
Both concepts comprise a dual twin-building look, featuring a sculptural form accented with nested crescents that coalesce at the corners. According to the firm, the “cloud-like” elements that stretch and pull emulate the ebb and flow of the nearby ocean waves.
Zaha Hadid Architects proposed façades that would “echo the colors and textures” of the surrounding sand dunes and sprawling beach—with the exteriors reflecting the variety of light seen during sunrise, daytime, and sunset on the city’s famed coastline.
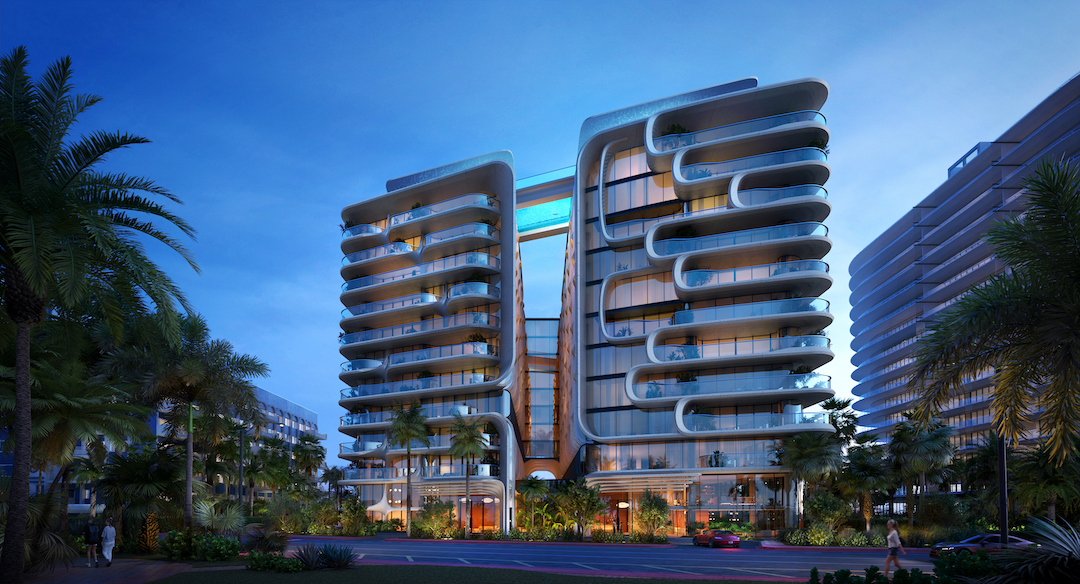
Extra care was taken to ensure views and natural lighting would be maximized within the homes. Large balconies will allow a seamless flow from the indoors to the outdoors, while a shared 100-foot rooftop pool bridges the north and south arms of the building.
These balconies that line the building will be staggered to offer the eye a sense of variety on every floor while emphasizing horizontal movement. Geometric curves and an innovative reinterpretation of typical “privacy fins” help preserve much-needed privacy for homeowners.

Each condominium unit will range from 4,000 square feet to 15,000 square feet. Not to mention, in terms of amenities, apart from the rooftop pool, residents will get to enjoy a spa and gym with views of the picturesque landscape while being “enveloped by nature.”
“We are pleased to submit our planning application, featuring Zaha Hadid Architects’ design variations for the town’s approval,” said Niall Mc Loughlin, DAMAC International senior vice president of communications.
“We know we cannot replace what was so painfully lost, but it is our desire that the building honors and respects its location at the heart of Surfside’s community and offers a sense of closure to the tragic event of the past while also providing a sense of a new beginning.”
[via Dezeen and The Architect’s Newspaper, images via DAMAC International / Business Wire]


