
Zaha Hadid Architects Breathe Cues From Mountainous Waterfalls Into Skyscraper
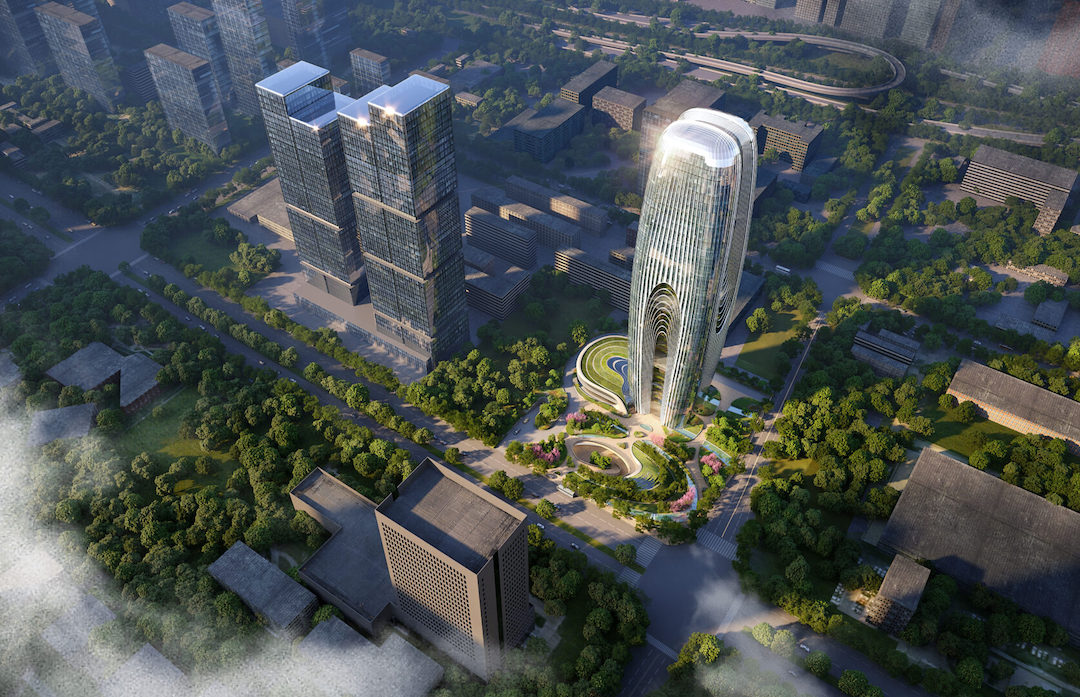
Nestled in the southwest of the Chinese city of Xi’an is the Xi'an High-Tech Economic and Technological Development Zone, home to manufacturing and research bases of over a hundred Fortune 500 companies and multinational corporations.
And at the very heart of this thriving zone stands the newly-constructed Daxia Tower, the latest creation of Zaha Hadid Architects.
Situated on a 16,700 sq m (180,000 sq ft) site, the 210-meter-tall (688-foot-tall) Daxia Tower will house offices, retail outlets, and ancillary facilities while integrating with the urban landscape of the development zone.
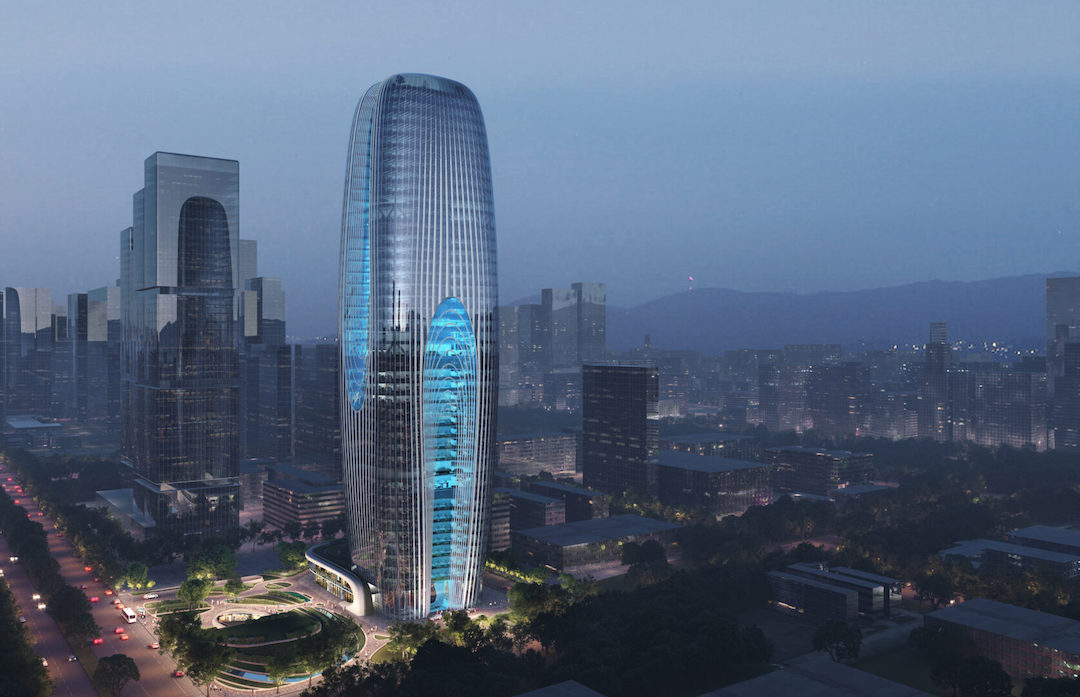
The highlight of the building is its stunning silhouette, inspired by the province’s mountainside waterfalls, characterized by gentle curves and enhanced by layers of patterned glazing.
In addition, dramatic atriums ensure natural light permeates deep into its floorplates while offering breathtaking panoramic views of the historic city to the north and east, as well as the rapidly developing high-tech zone to the south and west.
But Daxia Tower is not just about aesthetics; it boasts an innovative design that prioritizes data analytics and behavior modeling.
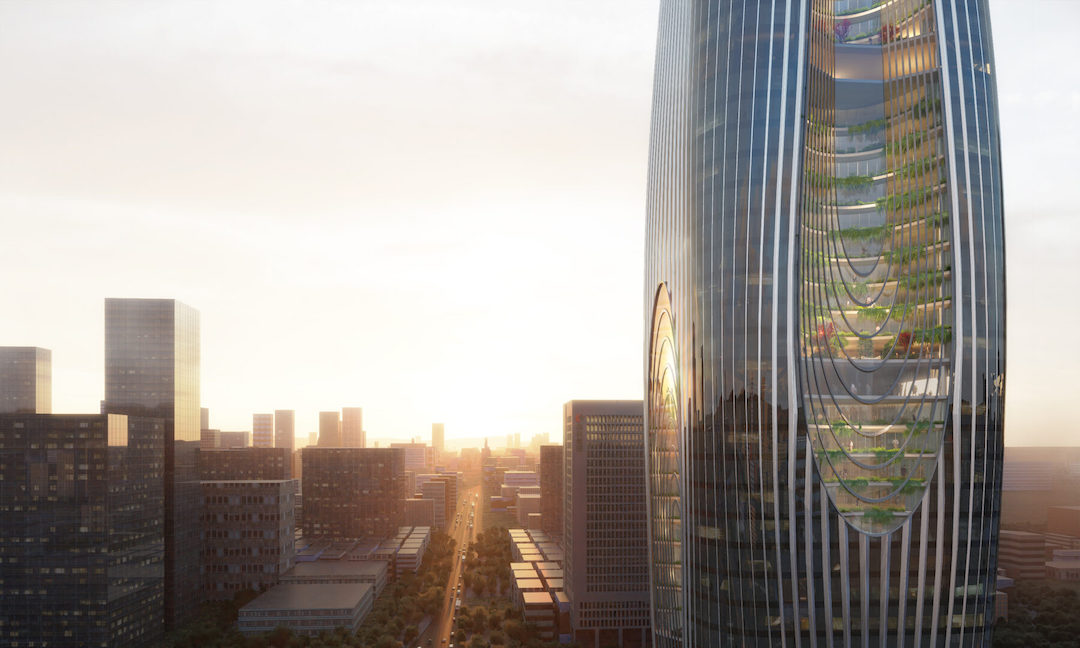
In fact, the building’s interiors are thoughtfully crafted to provide future-proofed, adaptable workplaces that optimize employees’ individual and overall well-being. The tower has embedded real-time analytics, hoping to create healthy and enjoyable environments that resonate with its occupants.
In terms of its commitment to sustainability, the structure is targeting LEED Gold certification, aiming to achieve the highest three-star rating in China’s Green Building Program.
To achieve this, the skyscraper optimizes natural daylighting and ventilation through high-performance, low-emissivity, unitized glazing with a thermal coating, ensuring energy efficiency. The responsive facade, equipped with integrated sensors, incorporates photovoltaics to generate renewable energy for various systems within the building.
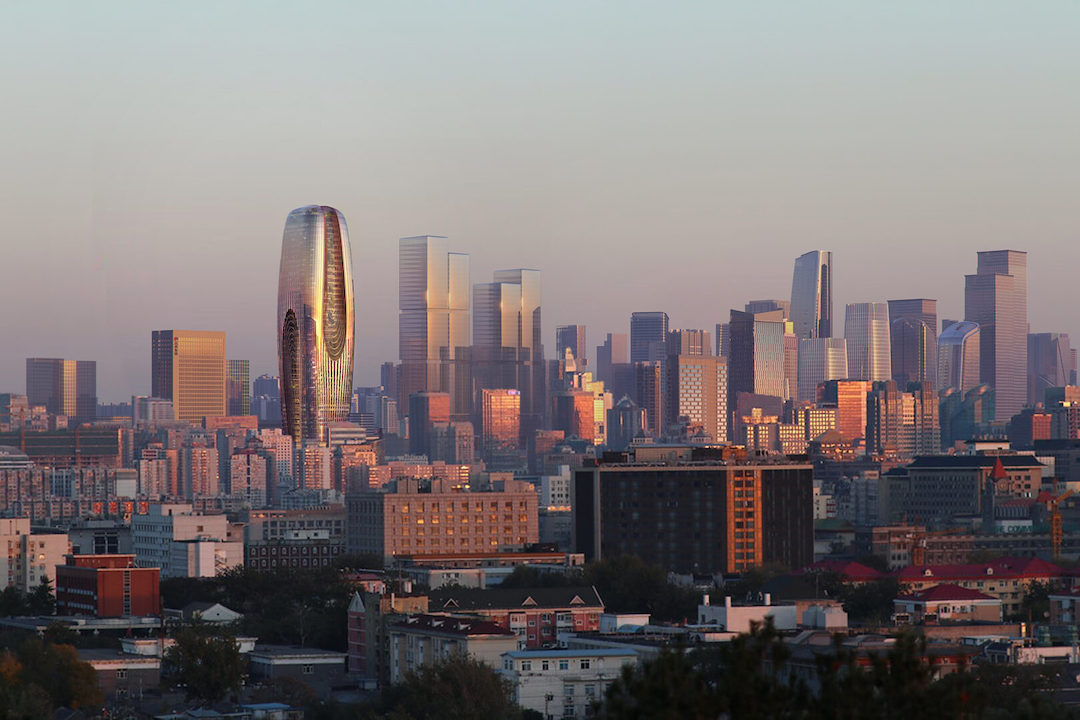
For a city that experiences a temperate continental monsoon climate, natural ventilation plays a crucial role in Daxia Tower’s design. The large atriums allow fresh air to circulate throughout the building, while the abundant planting on terraces overlooking the atriums purifies the air and reduces indoor pollutants.
That’s not all. The building even features a rainwater harvesting system that collects and stores rainwater to supplement non-potable water needs. Additionally, a recycling system treats and reuses gray water, further reducing the site’s water consumption.
[via Dezeen and Arch Daily, images via Zaha Hadid Architects]
This article was crafted with assistance from an AI engine, and has been manually reviewed & edited.


