
Zaha Hadid Architects Teases 2030 Odesa Expo With Reusable Pavillions In Ukraine
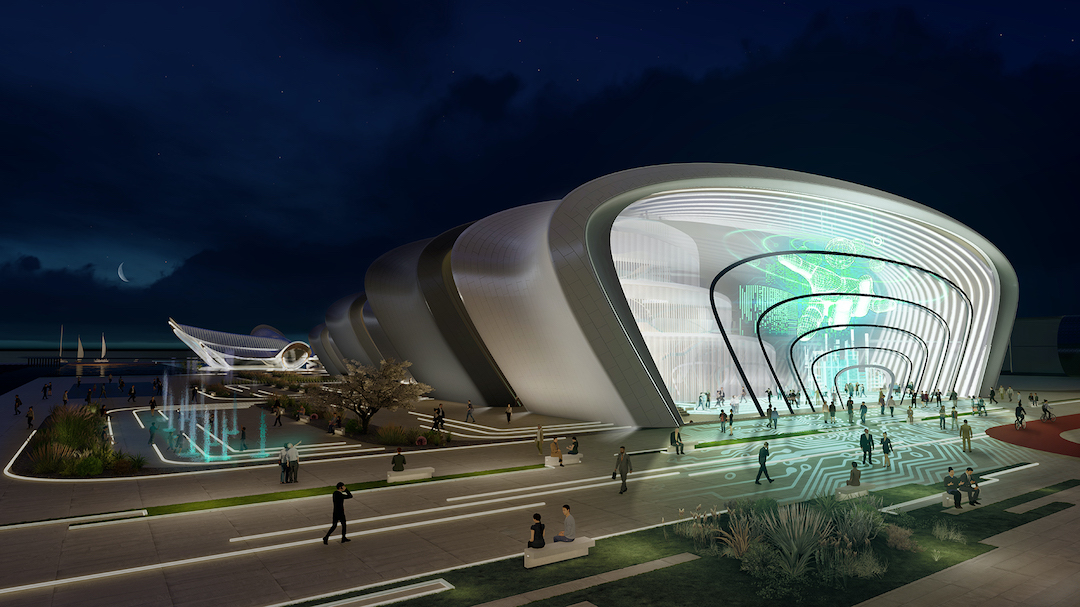
Zaha Hadid Architects is taking a modular and eco-friendly approach to the upcoming Odesa Expo in 2030. The Expo, being held in Ukraine, will be the first to be hosted in Eastern Europe. It will also uphold the UN’s 2030 Agenda for Sustainable Development, which focuses on economic and social sustainability.
The 80,000-square-meter (861,112-square-foot) modular complex is set to be located near the city center in the Khadzhibey estuary, an area previously intensely farmed.
The architectural studio has proposed a main building with surrounding pavilions to represent other nations in Eastern Europe. Odesa Expo 2030 will offer the participating nations a kit-of-parts when constructing each pavillion. This will allow each country to design and create a structure in its vision to represent its own cultures accurately.
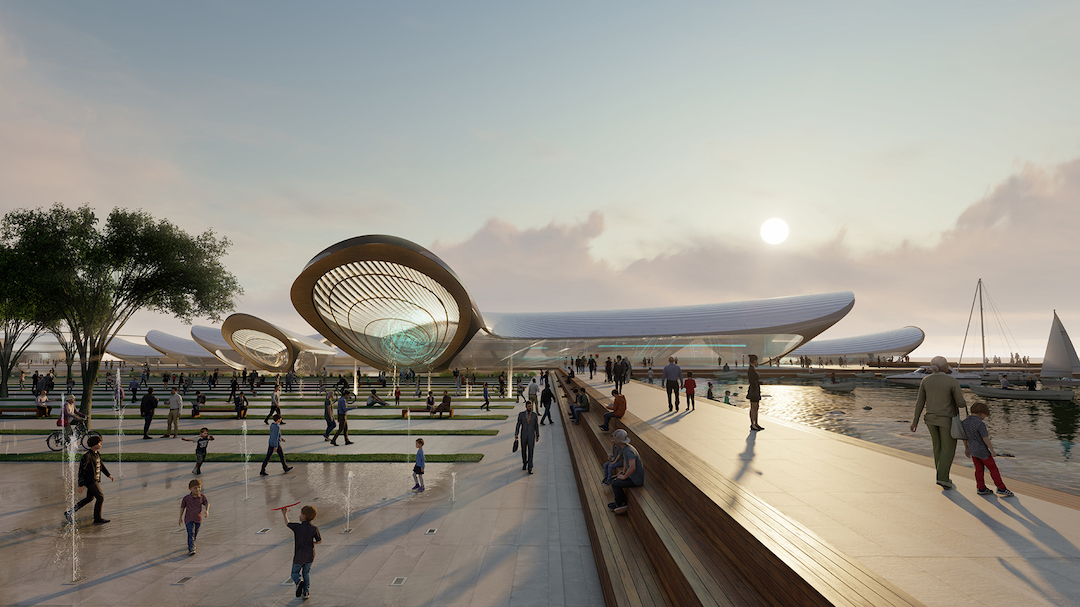
On top of this, to further the sustainability efforts, a digital configurator tool will help these nations select materials with the lowest carbon footprint and help customize the exterior.
This modular design is meant to reduce construction costs and time and prevent more damage done to the environment. Additionally, once the Expo ends, participating countries can choose between transporting these buildings back home or donating them to different institutions in Ukraine.
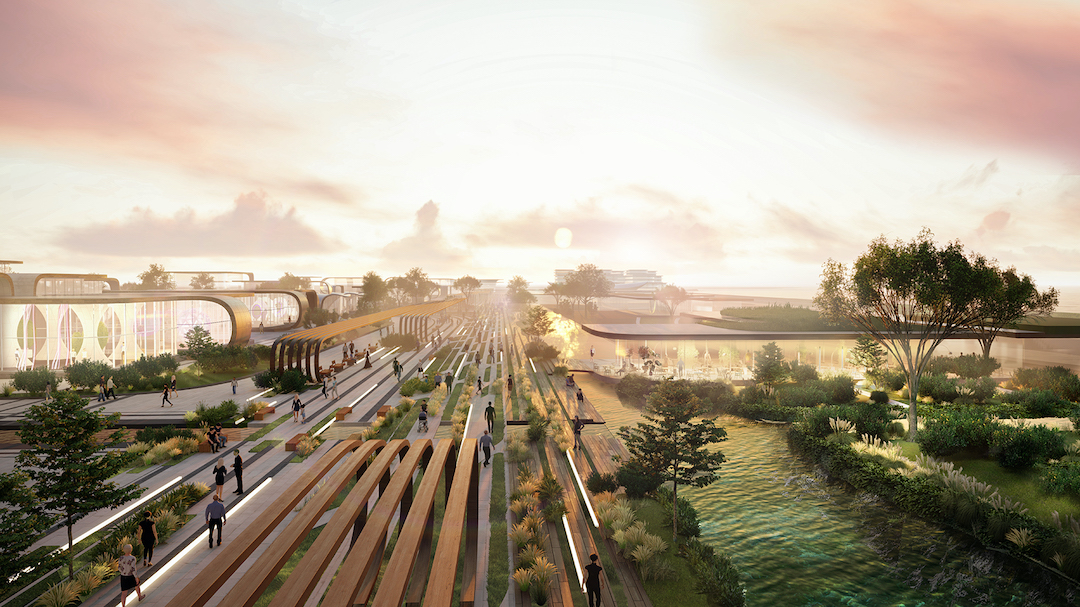
Another measure the Expo is taking is to minimize the use of concrete by recycling materials from damaged structures in southern Ukraine and repurposing them in the construction of the designs. Additionally, the site will be powered using renewable energy systems, including solar panels and wind turbines.
The conclusion of the Expo will also see the surrounding site turned into wetlands which will be integrated into a new coastal eco-park.
[via Hypebeast and ArchDaily, images via Zaha Hadid Architects/JK Lab]


