
Kengo Kuma Integrates Curved Library Into Norwegian Hills, Accentuating Nature
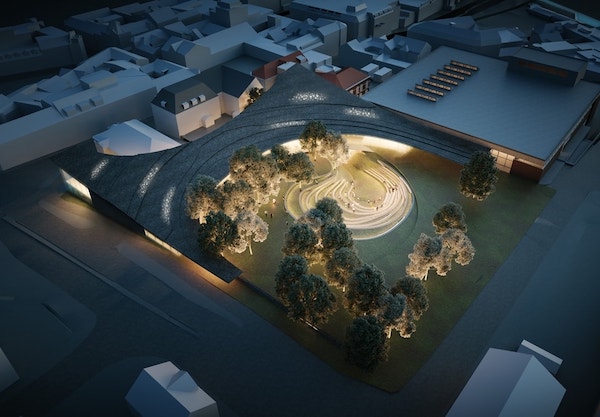
Image via Mad Arkitekter
Architecture that is designed around the pre-existing nature at its planned site is undoubtedly better for the Earth and our surroundings, as compared to history of deforestation and other similar processes.
One such example is architecture firm Kengo Kuma & Associates’ latest project, a collaboration with Mad Arkitekter and Buro Happold Engineering. This is the Ibsen Library, named after and dedicated to the famed 19th-century Norwegian playwright Henrik Ibsen.
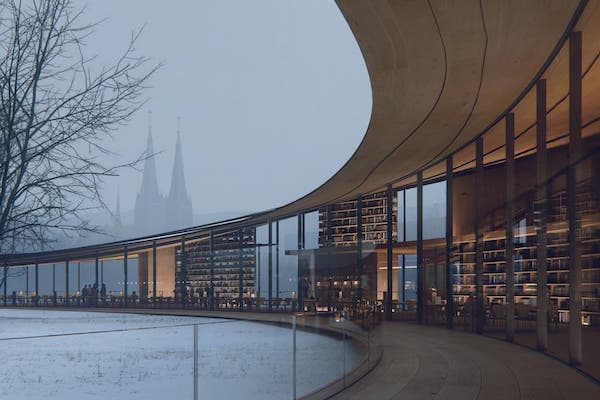
Image via Mad Arkitekter
Located in Skien, Norway, the birthplace of the writer, the building is planned to curve around the existing trees and integrate seamlessly into a small urban park. It sits near the Ibsenhuset, the city’s cultural center and concert hall also named after the playwright.
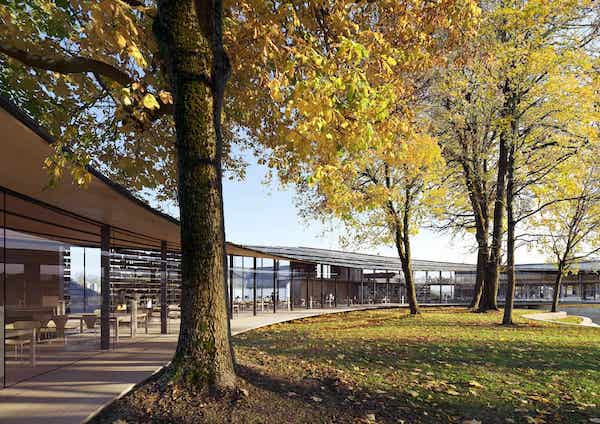
Image via Mad Arkitekter
In emphasizing the connection between nature and building, the architects have chosen to use natural materials with a focus on warm-toned woods, especially timber.
Along one edge of the building, large glazed panels will cultivate a “seamless” feeling of the indoors and outdoors.
A highlight in its innovative design will be a curved, staggered roof, which lowers towards the park. Porous versions of roof shingles will also be positioned over the library’s skylights, dappling the light inside. According to the architects, this will be reminiscent of walking below a tree canopy.
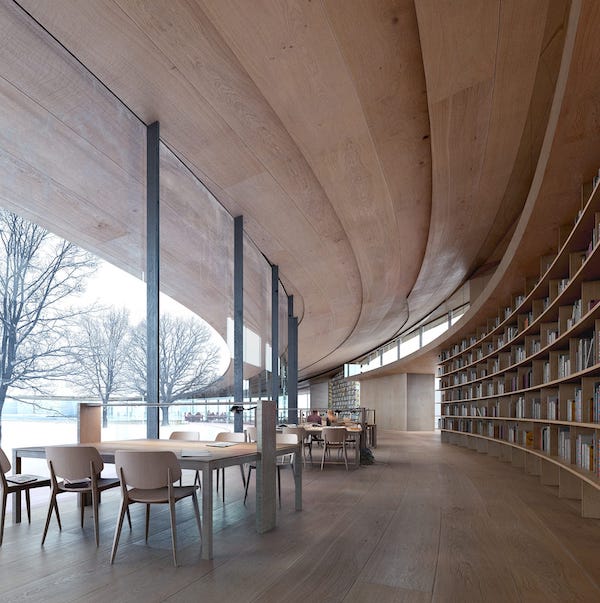
Image via Mad Arkitekter
And in dark settings, like at night or in colder months, it will allow the building to emit a soft, welcoming glow. Deep eaves will shelter entrances while doubling as covered outdoor spaces and seating areas.
Image via Mad Arkitekter
Because the planned site for the library sits along a slope, the building will feature two stories above ground and two embedded in the hillside. Most of the spaces are designed to be open-plan, and the only “partitions” used will be the bookshelves.
The basement, which is designed with adults in mind, will feature a sloping floor with bookcases doubling as seating for patrons. Yuki Ikeguchi, a partner in charge at Kengo Kuma and Associates, tells Dezeen that this aims to conjure up the feeling of being “submerged, protected, and nested under the earth.”
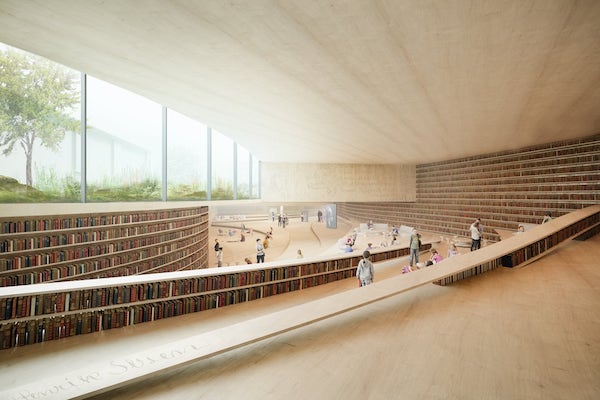
Image via Mad Arkitekter
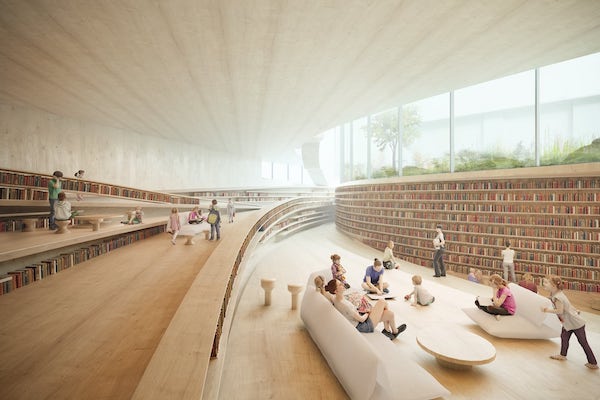
Image via Mad Arkitekter
On its ground floor, a café and children’s areas are planned. Rather than the library taking on a conventional role for just research, reading, and study, the plan is for the Ibsen Library to become a lively space for “special and daily activity,” according to Ikeguchi.
“The selected site at the cultural quarter for the Ibsen Library offers a great potential to create a new cultural core in the city of Skien,” she explains.
“Currently the park is rather quiet and hidden but in integration with the new space of the library it will be fully activated with a spontaneous flow of people and spilling out of the indoor activities.”
Another concept built around nature is MASK Architects’ Exosteel ‘Mother Nature’, a residential project in the hills.
[via Dezeen, all images via Mad Arkitekter]
Also check out these recent news


