
Emergency Exits Make Up The Façade Of This Head-Turning Office Building
Images by Harunori Noda (Gankohsha) for Nikken Sekkei
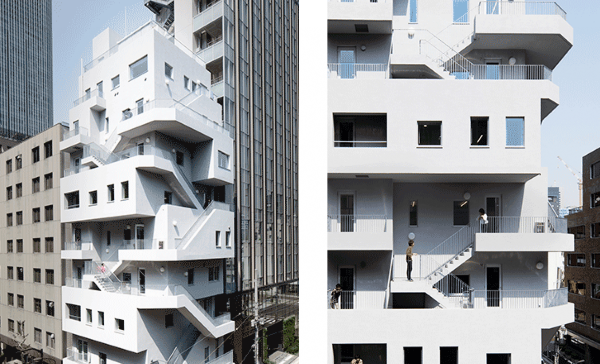
The exterior of this building is akin to whitewashed Escher Relativity stairs—and, by extension, the meandering stairs of Squid Game. Yet, inhabitants will appreciate its functionality and ample standing space for sunshine.
The inside-out look makes the façade of the renovated ARAKAWA Bldg in the Nishi-Shimbashi business district of Tokyo. Designed by architectural studio Nikken Sekkei and recently spotted by My Modern Met, the building has no lack of evacuation stairs since it is playfully wrapped in them.
Accordingly, the design firm had been frustrated by the little effort Japan’s metropolitan property developers have poured into their upper levels. Much of their engagement with the public comes from the lower stories—usually occupied by retail facilities. “The result is a charmless cityscape,” a spokesperson told My Modern Met.
The revamped ARAKAWA Bldg is not one of those structures. Its winding outdoor steps aren’t just practical but also form verandas to encourage office workers to spend more time outside. Meanwhile, onlookers can peer into the facility’s clockwork.
Admittedly, the space taken up by the busy façade leaves less room for the interior, but the building’s designers have compensated for this by working vertically. At nine stories tall, the property presents a solution for Tokyo’s notoriously micro spaces.
“The three-dimensional façades fulfill multiple structural, environmental and safety functions, with evacuation stairways serving as featured components,” describes Nikken Sekkei.
[via My Modern Met and Architizer, images via Nikken Sekkei]


